
1399 Beckworth Avenue
London East · ON · N5V 2K4
Listed yesterday
About this property
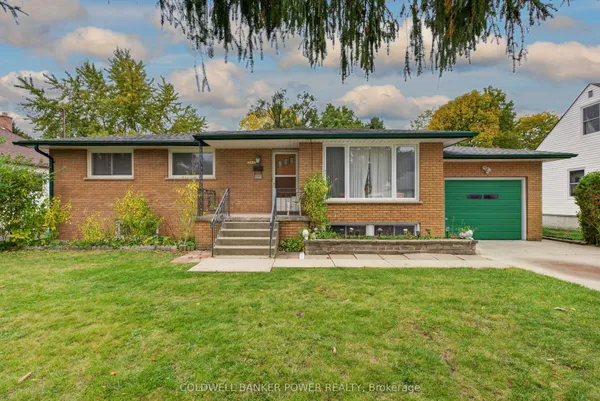
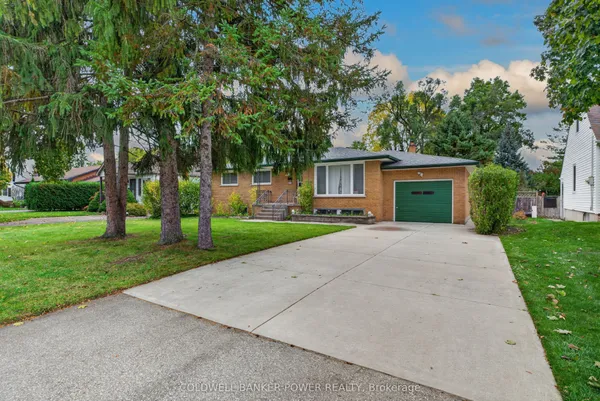
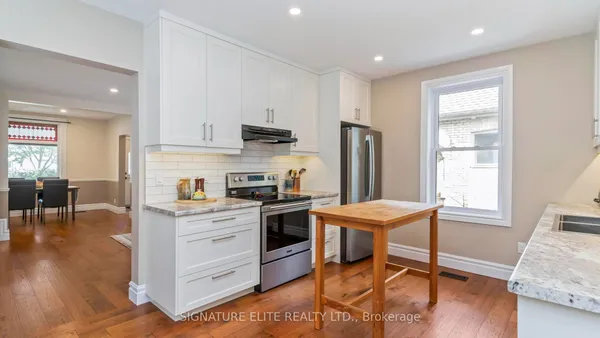
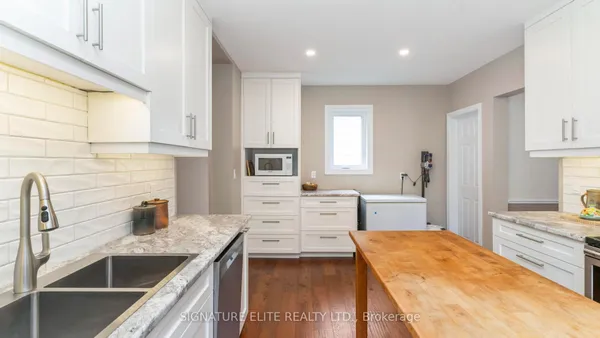
Welcome to 1399 Beckworth Ave, a LEGAL TWO UNIT property nestled on a serene, tree-lined street in a convenient London neighbourhood. All work was completed with City permits(2025), and the property has a rental licence in place, offering peace of mind for investors and owner-occupiers alike. The main level features a spacious 3-bedroom, 2-bathroom unit, while the lower level offers a 2-bedroom + den, 2-bathroom unit. With approximately 2,400 sq. ft. of total finished living space, there is plenty of room for comfortable living and strong rental potential. Located close to schools, bus routes, grocery stores and everyday amenities. Currently rented at $2,200 + utilities for the upper unit and $1,400 + utilities for the basement. An excellent opportunity to add to your investment portfolio or live in one unit while generating income from the other. VACANT POSSESSION available with 60 days' notice.
Key facts
See this home in person
Free, no commitment. The agent confirms the time with you.
Open houses
No upcoming open houses.
Property details
Rooms & baths
- Kitchens
- 2
- Rooms above / below grade
- 8 · 8
- Bedrooms above / below
- 3 · 2
- Washrooms
- 2 × 3-pc · Main
- 2 × 3-pc · Lower
Basement
- Basement
- Separate Entrance, Finished
Heating & cooling
- Heat
- Forced Air · Gas
- A/C
- Central Air
Interior features
- In-Law Suite
- Water Heater
Outdoor
- Direction faces
- South
Construction
- Construction
- Brick
- Roof
- Asphalt Shingle
- Foundation
- Poured Concrete
Parking & garage
- Total
- 3
Utilities
- Sewer
- Sewer
- Water
- Municipal
Lot
- Width / Depth
- 60 ft · 125 ft
Taxes & fees
- Taxes
- $3,319/2025
Overview
- Property type
- Detached
- Style
- Bungalow
- Possession
- 60 days · 60-89 days
- Cross street
- EAST ON HURON FROM HIGHBURY TO SANFORD THEN SOUTH TO BECKWORTH TURN LEFT AND PROPERTY IS ON YOUR LEFT HAND SIDE.
Mortgage calculator
Location
Cross street: EAST ON HURON FROM HIGHBURY TO SANFORD THEN SOUTH TO BECKWORTH TURN LEFT AND PROPERTY IS ON YOUR LEFT HAND SIDE.
Market Overview
London East
Listing data provided by the Toronto Regional Real Estate Board (TRREB).
Similar properties
The listing data is provided under copyright by the Toronto Regional Real Estate Board (TRREB). The listing data is deemed reliable but is not guaranteed accurate by TRREB. The trademarks MLS®, Multiple Listing Service® and the associated logos are owned by The Canadian Real Estate Association (CREA) and identify the quality of services provided by real estate professionals who are members of CREA.
Last updated: November 5, 2026.