
411 SALISBURY Street
London East · ON · N5Y 3B3
Listed just now
About this property
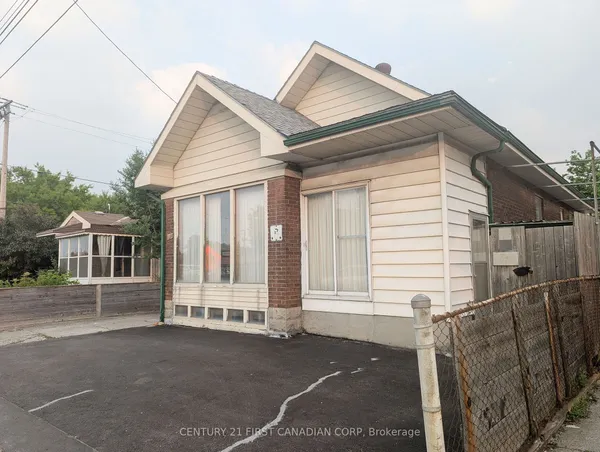
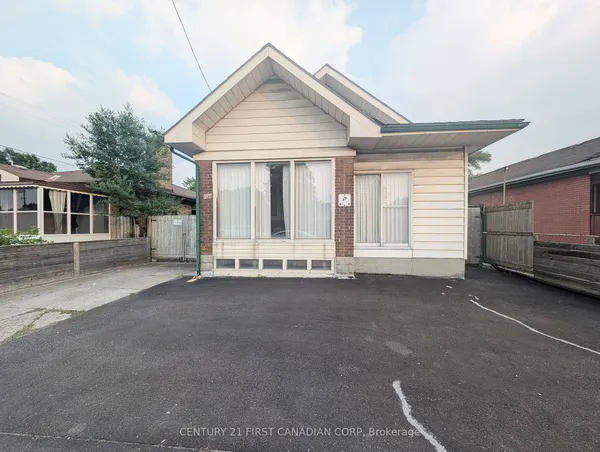
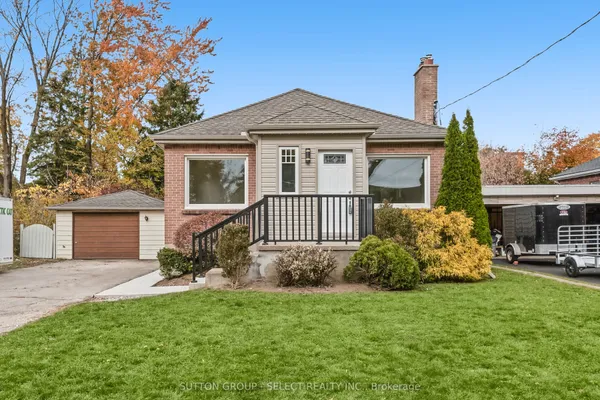
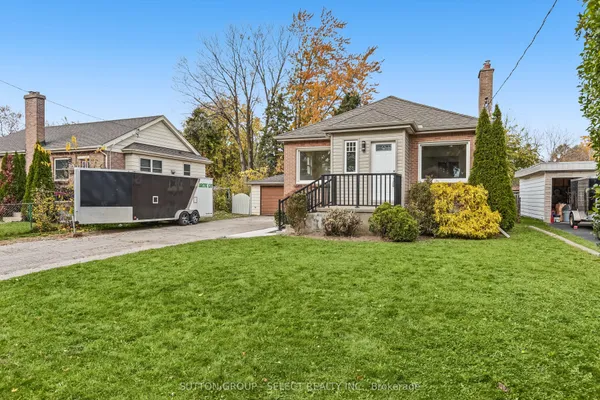
Welcome to 411 Salisbury Street, where character, thoughtful updates and flexible living space come together in an established central London neighbourhood. This inviting 3-bedroom, 2-bathroom detached home features a beautifully renovated kitchen with custom cabinetry and countertops, complemented by engineered hardwood flooring throughout the main living and dining areas. The comfortable layout includes a main-floor bedroom, updated full bathroom and convenient main-floor laundry, providing excellent flexibility for guests, a home office or changing living needs. Upstairs, two additional bedrooms and a fully renovated bathroom complete the living space. Outside, enjoy the covered front porch, established landscaping, backyard that is fenced and sheds for storage and parking for two vehicles. Central air conditioning, forced-air gas heating and an owned hot water heater add to the home's everyday convenience. Located near neighbourhood recreation facilities, close to 100 Kellogg Lane, the Western Fair District, shopping and major routes, this property offers an attractive combination of updated interior living, character and central London convenience.
Key facts
See this home in person
Free, no commitment. The agent confirms the time with you.
Open houses
No upcoming open houses.
Property details
Rooms & baths
- Kitchens
- 1
- Rooms above / below grade
- 8 · 2
- Bedrooms above / below
- 3
- Washrooms
- 1 × 3-pc · Main
- 1 × 3-pc · Second
- Laundry
- Main Level
Basement
- Basement
- Partial Basement, Unfinished
Heating & cooling
- Heat
- Forced Air · Gas
- A/C
- Central Air
Interior features
- Water Heater Owned
Outdoor
- Direction faces
- South
Construction
- Construction
- Brick
- Roof
- Shingles
- Foundation
- Concrete Block
Parking & garage
- Total
- 2
- Features
- Other
Exterior features
- Porch
Utilities
- Sewer
- Sewer
- Water
- Municipal
Lot
- Width / Depth
- 33.1 ft · 115.5 ft
- Size
- 0.087 sqft
Property & nearby
- Fenced Yard
Taxes & fees
- Taxes
- $3,109/2026
Included & excluded
- Inclusions
- Sheds (2), fridge, dishwasher, stove, dryer, hot water tank
- Exclusions
- Chest freezer, washing machine, TV wall mount, wall-mounted vacuum cleaner
Overview
- Property type
- Detached
- Style
- 1 1/2 Storey
- Age
- 100+
- Possession
- Flexible · 30-59 days
- Cross street
- OXFORD ST E / GLASGOW ST.
Mortgage calculator
Location
Cross street: OXFORD ST E / GLASGOW ST.
Market Overview
London East
Listing data provided by the Toronto Regional Real Estate Board (TRREB).
Similar properties
The listing data is provided under copyright by the Toronto Regional Real Estate Board (TRREB). The listing data is deemed reliable but is not guaranteed accurate by TRREB. The trademarks MLS®, Multiple Listing Service® and the associated logos are owned by The Canadian Real Estate Association (CREA) and identify the quality of services provided by real estate professionals who are members of CREA.
Last updated: November 4, 2026.