
365 Northbrae Drive
London East · ON · N5Y 2G9
Listed yesterday
About this property
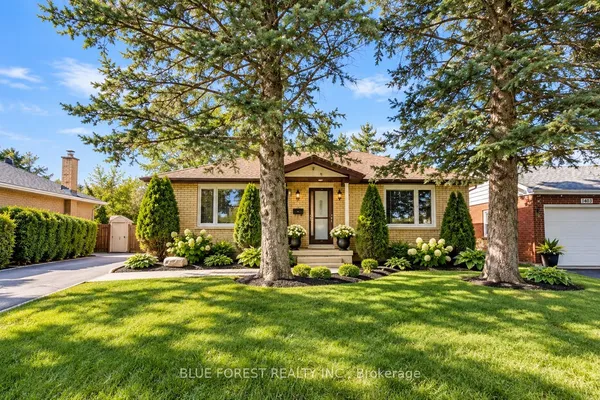
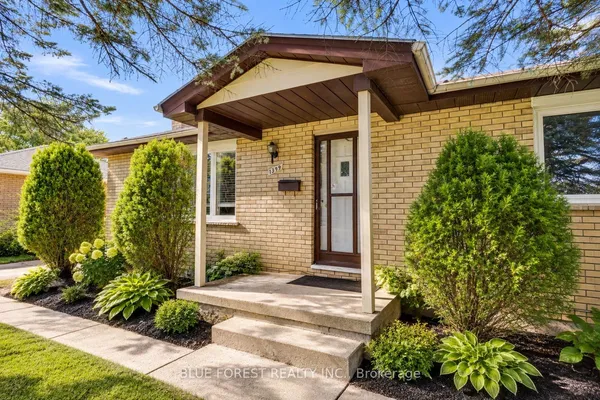
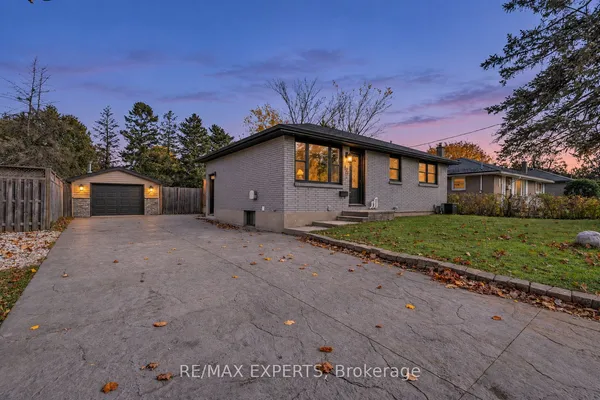
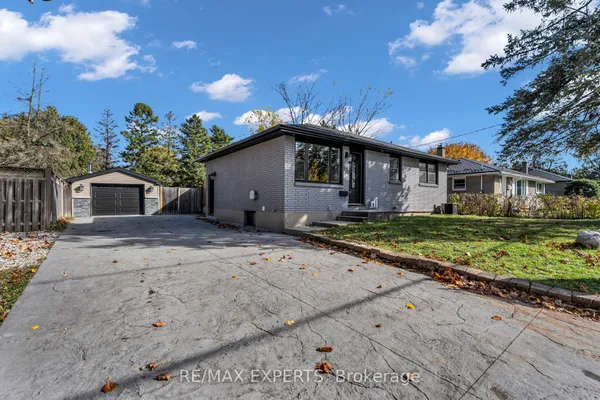
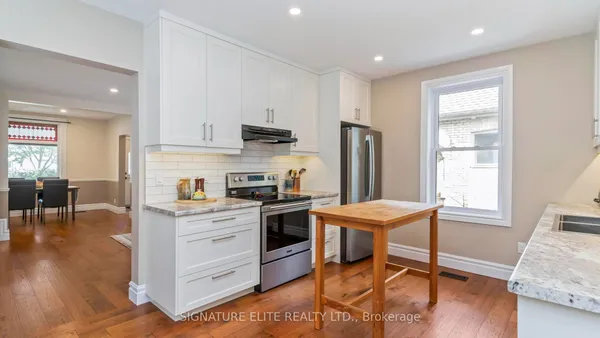
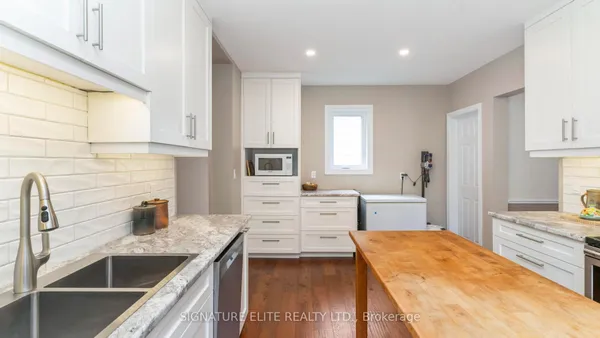
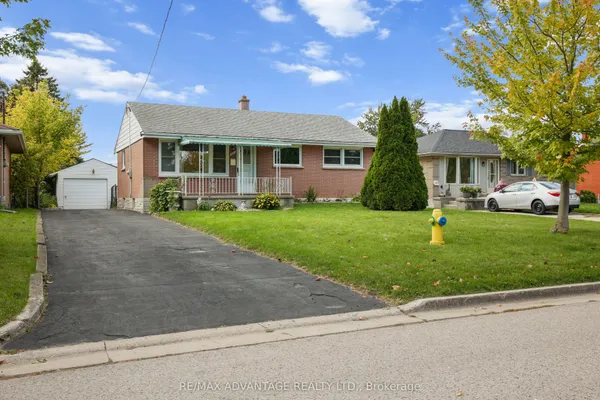
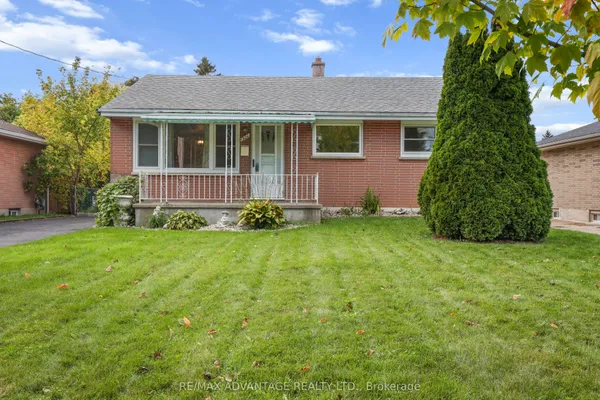
This all-brick bungalow at 365 Northbrae offers 3+1 bedrooms, 2 full bathrooms and a kitchen on each level. The main floor features a large living room, a formal dining room and a spacious kitchen with a dinette. Three bedrooms and a 4-piece bathroom complete the main floor. The lower level features a generous rec room, a fourth bedroom with a large egress window, a full bathroom, a second full kitchen with its own dinette, and laundry. With living space on both levels, the layout works well for families with teenagers or multiple generations under one roof. Buyers may also wish to explore the lower level's rental potential. Outside, the large lot features a fully fenced backyard with plenty of green space for play, gardening or relaxing. A single-car garage and a double wide driveway provide ample parking. The home is set in a quiet, family-friendly neighbourhood close to schools, parks, shopping and everyday essentials.
Key facts
See this home in person
Free, no commitment. The agent confirms the time with you.
Open houses
No upcoming open houses.
Property details
Rooms & baths
- Kitchens
- 2
- Rooms above / below grade
- 7 · 4
- Bedrooms above / below
- 3 · 1
- Washrooms
- 1 × 4-pc · Main
- 1 × 3-pc · Basement
Basement
- Basement
- Full, Finished
Fireplace
- Fireplace
- Yes
Heating & cooling
- Heat
- Water · Gas
Interior features
- Water Heater
Outdoor
- Direction faces
- West
Construction
- Construction
- Brick
- Roof
- Asphalt Shingle
- Foundation
- Block
Parking & garage
- Garage
- Attached · 1
- Covered spaces
- 1
- Total
- 5
Utilities
- Sewer
- Sewer
- Water
- Municipal
Lot
- Width / Depth
- 64.8 ft · 180 ft
Property & nearby
- Library
- Park
- Public Transit
- Rec./Commun.Centre
- School
Taxes & fees
- Taxes
- $4,225/2025
Included & excluded
- Inclusions
- Refrigerators (2), Stoves (2), Washer, Dryer, Window Coverings, fireplace in living room, deep freezer in storage room in basement
Overview
- Property type
- Detached
- Style
- Bungalow
- Possession
- Flexible
- Cross street
- Adelaide St N & Kipps Lane
Mortgage calculator
Location
Cross street: Adelaide St N & Kipps Lane
Market Overview
London East
Listing data provided by the Toronto Regional Real Estate Board (TRREB).
Similar properties
The listing data is provided under copyright by the Toronto Regional Real Estate Board (TRREB). The listing data is deemed reliable but is not guaranteed accurate by TRREB. The trademarks MLS®, Multiple Listing Service® and the associated logos are owned by The Canadian Real Estate Association (CREA) and identify the quality of services provided by real estate professionals who are members of CREA.
Last updated: November 5, 2026.