
170 MCNAY Street
London East · ON · N5Y 1L3
Listed yesterday
About this property
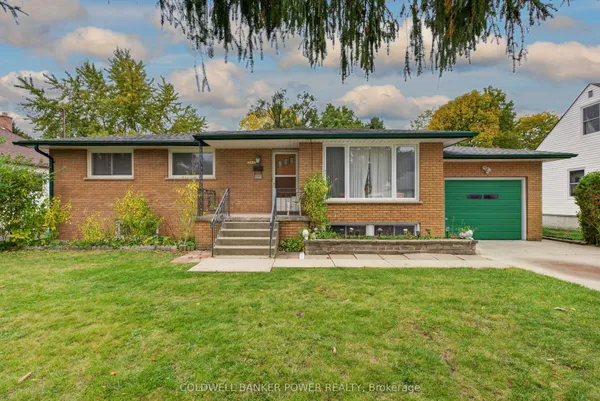
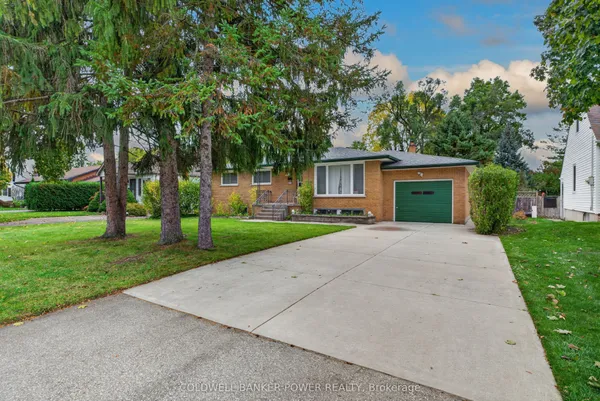
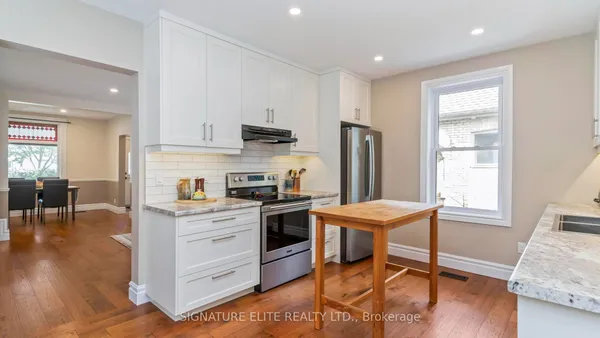
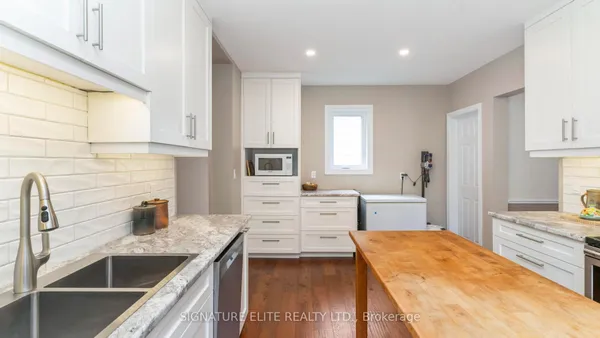
This must-see bungalow at 170 McNay St offers 3+1 bedrooms and 2 bathrooms. The main floor and basement have been renovated with new flooring, tile, fresh paint, bathrooms and updated kitchens. The main floor features an open-concept kitchen and living area. The brand-new kitchen offers plenty of cabinetry and stainless steel appliances, while the bright living room features a custom electric fireplace and pot lights. This level also includes a four-piece bathroom and a washer and dryer for everyday convenience. One bedroom offers direct access to the backyard through sliding glass doors. The finished basement offers flexible space for extended family or guests, with an open-concept kitchen and living area, an additional bedroom, and its own washer and dryer. The spacious backyard offers a large lawn framed by mature trees, a generous deck with a covered seating area for outdoor dining, and a hot tub on a separate covered patio beside the detached garage. A double-wide driveway provides ample parking. Whether you're searching for your first home, your next investment, or a property with great potential, this could be the right home for you. Book your showing today and make this beautiful bungalow yours!
Key facts
See this home in person
Free, no commitment. The agent confirms the time with you.
Open houses
No upcoming open houses.
Property details
Rooms & baths
- Kitchens
- 2
- Rooms above / below grade
- 8
- Bedrooms above / below
- 3 · 1
- Washrooms
- 1 × 4-pc · Main
- 1 × 3-pc · Lower
- Laundry
- Lower Level
Basement
- Basement
- Finished, Full
Heating & cooling
- Heat
- Forced Air · Electric
- A/C
- Central Air
Interior features
- Carpet Free
- Accessory Apartment
Outdoor
- Direction faces
- West
Construction
- Construction
- Brick
- Roof
- Asphalt Shingle
- Foundation
- Concrete
Parking & garage
- Garage
- Detached · 1
- Covered spaces
- 1
- Total
- 8
Utilities
- Sewer
- Sewer
- Water
- Municipal
Lot
- Width / Depth
- 60.1 ft · 132.3 ft
Taxes & fees
- Taxes
- $4,510/2025
Included & excluded
- Inclusions
- 2 refrigerators, 2 stoves, 1 dishwasher, 1 microwave, 2 washer/dryer, hot tub & existing light fixtures.
Overview
- Property type
- Detached
- Style
- Bungalow
- Age
- 51-99
- Possession
- Flexible · 30-59 days
- Cross street
- Cheapside to McNay
Rooms
8 rooms on 2 level s
| Type | Dimensions | Features |
|---|---|---|
| Main | ||
| Kitchen | 14'4" × 8'8" | Stainless Steel Appl |
| Living Room | 11'7" × 14'6" | |
| Primary Bedroom | 9'7" × 8'8" | |
| Bedroom 2 | 10' × 10'11" | |
| Bedroom 3 | 7'6" × 10'11" | |
| Lower | ||
| Recreation | 13'3" × 10'9" | |
| Bedroom | 10' × 11'7" | |
| Laundry | 7'4" × 11'7" | |
Mortgage calculator
Location
Cross street: Cheapside to McNay
Market Overview
London East
Listing data provided by the Toronto Regional Real Estate Board (TRREB).
Similar properties
The listing data is provided under copyright by the Toronto Regional Real Estate Board (TRREB). The listing data is deemed reliable but is not guaranteed accurate by TRREB. The trademarks MLS®, Multiple Listing Service® and the associated logos are owned by The Canadian Real Estate Association (CREA) and identify the quality of services provided by real estate professionals who are members of CREA.
Last updated: November 5, 2026.