
1920 Duluth Crescent
London East · ON · N5V 1H7
Listed just now
About this property
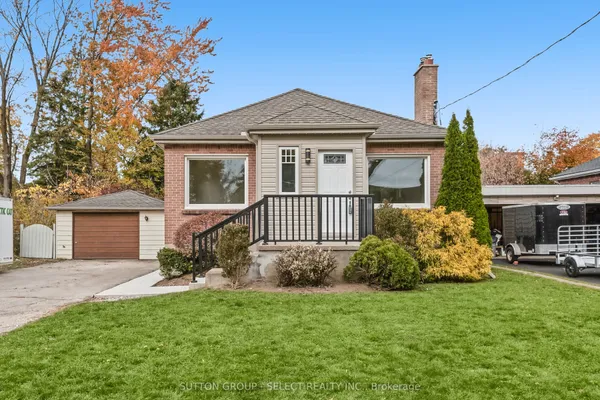
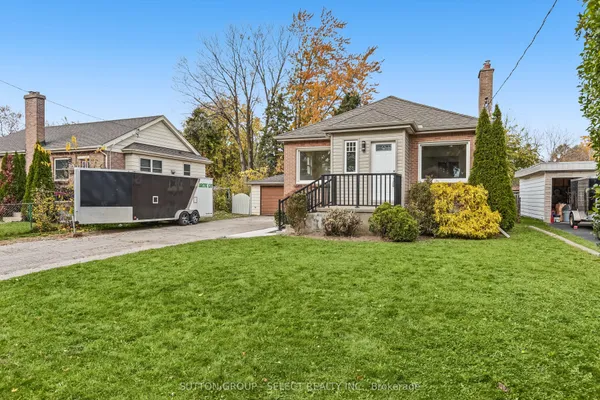
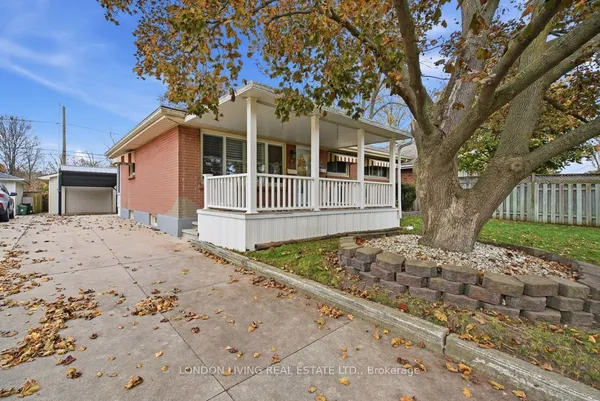
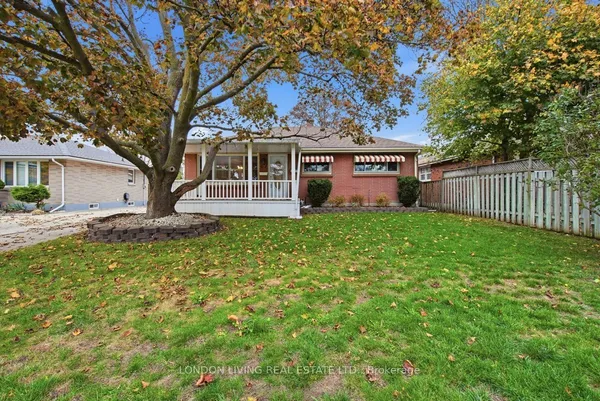
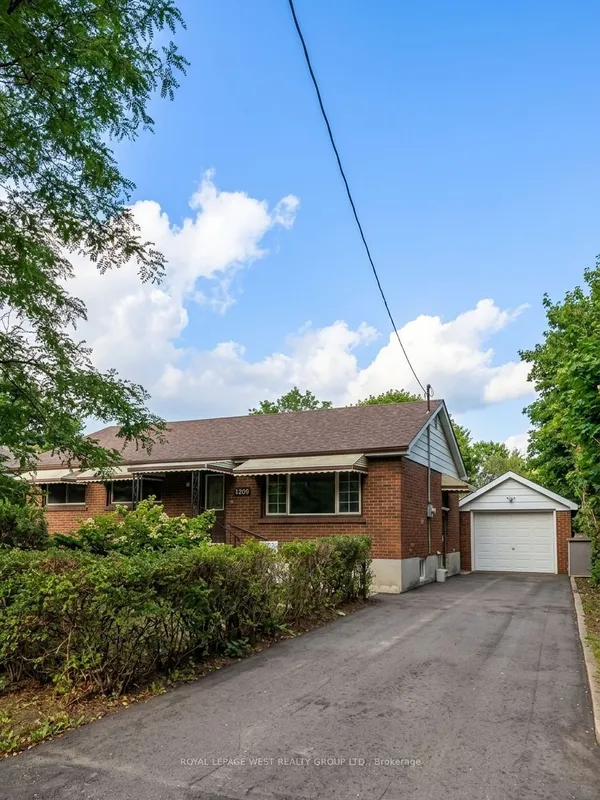
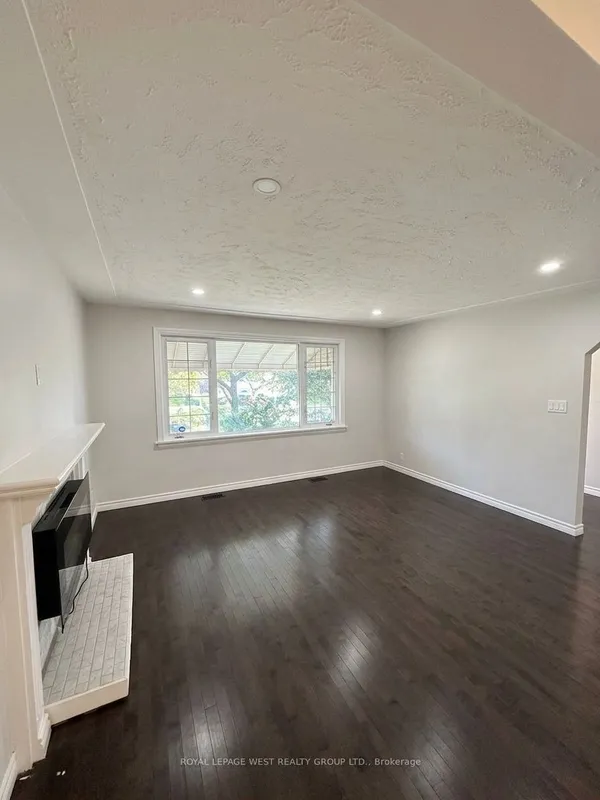
Expect to be impressed. A move in ready brick home on a quiet residential crescent in London's Argyle neighborhood. Featuring 3 generous sized bedrooms on the main level. New kitchen updates (2023) with direct access to a rear three season sunroom. Recent renovations include new windows (2023), light fixtures and a/c (2024), flooring (2023), newly finished large 36.8 x 25.1ft (less jog) lower level newly finished. Features include updated electrical, owned on-demand hot water tank, new washing machine (2025). Note the driveway depth is approximately 123 ft with a detached single car garage with an interior size of approximately 13.2 x 23.3 ft (drywalled and with hydro). Beautiful landscaping and large front yard. Close to shopping, schools, transit and key amenities.
Key facts
See this home in person
Free, no commitment. The agent confirms the time with you.
Open houses
No upcoming open houses.
Property details
Rooms & baths
- Kitchens
- 1
- Rooms above / below grade
- 8 · 4
- Bedrooms above / below
- 3
- Washrooms
- 1 × 4-pc · Main
- 1 × 3-pc · Basement
- Laundry
- Lower Level
Basement
- Basement
- Finished
Heating & cooling
- Heat
- Forced Air · Gas
- A/C
- Central Air
Finishes & appliances
- Security
- Carbon Monoxide Detectors
Interior features
- On Demand Water Heater
- Water Heater
Outdoor
- Direction faces
- West
Construction
- Construction
- Brick
- Roof
- Asphalt Shingle
- Foundation
- Poured Concrete
Parking & garage
- Garage
- Detached · 1
- Covered spaces
- 1
- Total
- 6
- Features
- Private
Exterior features
- Landscaped
- Porch
Utilities
- Sewer
- Sewer
- Water
- Municipal
- Electricity
- Yes
- Gas
- Yes
- Water service
- Yes
- Sewer service
- Yes
- Cable
- Available
Lot
- Width / Depth
- 52 ft · 125 ft
Property & nearby
- Level
- School
Taxes & fees
- Taxes
- $2,984/2025
Included & excluded
- Inclusions
- CARBON MONOXIDE DETECTOR, WASHER, DRYER, REFRIGERATOR, STOVE
Overview
- Property type
- Detached
- Style
- Bungalow
- Age
- 51-99
- Possession
- Immediate
- Cross street
- Clarke Road & Trafalgar Street
Mortgage calculator
Location
Cross street: Clarke Road & Trafalgar Street
Market Overview
London East
Listing data provided by the Toronto Regional Real Estate Board (TRREB).
Similar properties
The listing data is provided under copyright by the Toronto Regional Real Estate Board (TRREB). The listing data is deemed reliable but is not guaranteed accurate by TRREB. The trademarks MLS®, Multiple Listing Service® and the associated logos are owned by The Canadian Real Estate Association (CREA) and identify the quality of services provided by real estate professionals who are members of CREA.
Last updated: November 4, 2026.