
21 BEATTIE Avenue
London East · ON · N5W 2N9
Listed yesterday
About this property
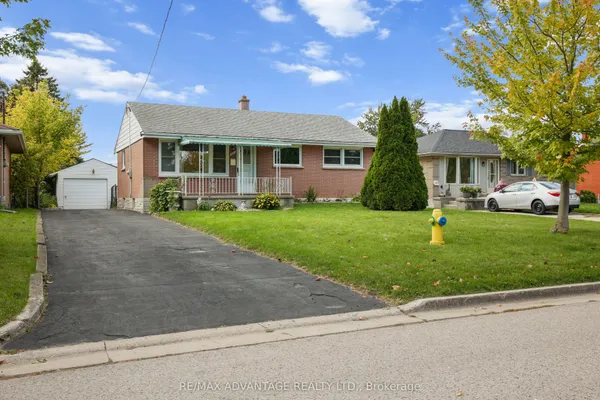
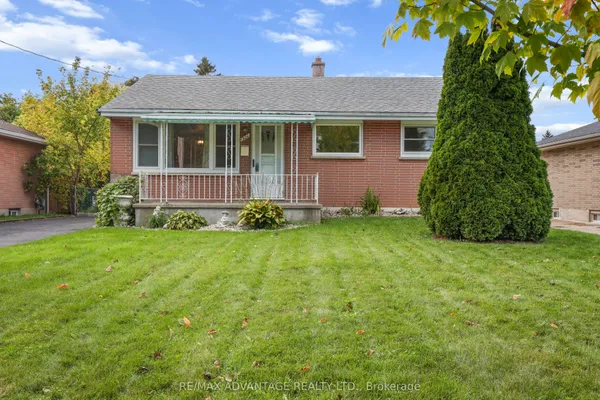
Warm, inviting and full of character, 21 Beattie Avenue blends the charm of a classic home with thoughtful updates and flexible living space. Original woodwork adds warmth and personality, while the comfortable main level offers an easy flow for everyday living. With 3 bedrooms, 2 bathrooms and a finished lower-level family room, there is more space here than first meets the eye. Thoughtful updates include fresh paint, updated flooring, vinyl plank flooring in the lower level and sewer improvements. Outside, enjoy a generous fenced yard and large deck with plenty of room to relax or entertain. A paved driveway offers plenty of parking, while the detached tandem garage, currently set up as a workshop, provides fantastic versatility. A lean-to at the rear of the garage adds convenient extra storage. Situated on a mature street just steps from Kiwanis Park and close to shopping, restaurants, schools, public transit and Fanshawe College, with easy access to Highbury Avenue and the 401. Character, space, storage and everyday convenience come together in a home with plenty to offer its next owner.
Key facts
See this home in person
Free, no commitment. The agent confirms the time with you.
Open houses
No upcoming open houses.
Property details
Rooms & baths
- Kitchens
- 1
- Den / Family room
- Yes
- Rooms above / below grade
- 7 · 3
- Bedrooms above / below
- 3
- Washrooms
- 1 × 4-pc · Main
- 1 × 2-pc · Lower
- Laundry
- Lower Level
Basement
- Basement
- Partially Finished, Full
Fireplace
- Fireplace
- Yes (1 · Wood, Living Room)
Heating & cooling
- Heat
- Forced Air · Gas
- A/C
- Central Air
Finishes & appliances
- Security
- Smoke Detector
Interior features
- Water Heater
- Storage
Outdoor
- Direction faces
- South
Construction
- Construction
- Brick
- Roof
- Shingles
- Foundation
- Concrete
Parking & garage
- Garage
- Detached · 2
- Covered spaces
- 2
- Total
- 4
- Features
- Other, Private
Exterior features
- Year Round Living
- Deck
- Porch
Utilities
- Sewer
- Sewer
- Water
- Municipal
- Electricity
- Yes
- Gas
- Yes
- Water service
- Yes
Lot
- Width / Depth
- 34.9 ft · 115.3 ft
Taxes & fees
- Taxes
- $3,453/2025
Included & excluded
- Inclusions
- Fridge, Stove, Dishwasher, Washer, Dryer
Overview
- Property type
- Detached
- Style
- 1 1/2 Storey
- Age
- 51-99
- Possession
- 0-30 · Immediate
- Cross street
- Highbury and Florence
Rooms
10 rooms on 3 level s
| Type | Dimensions | Features |
|---|---|---|
| Main | ||
| Living Room | 13'11" × 11'2" | |
| Kitchen | 16'7" × 10'7" | |
| Dining Room | 1' × 9'7" | |
| Bathroom | 0' × 0' | |
| Second | ||
| Primary Bedroom | 13'3" × 10'1" | |
| Bedroom | 15'9" × 9'6" | |
| Bedroom | 10'6" × 11'3" | |
| Lower | ||
| Recreation | 13'8" × 16'9" | |
| Laundry | 18'4" × 14'6" | |
| Bathroom | 0' × 0' | |
Mortgage calculator
Location
Cross street: Highbury and Florence
Market Overview
London East
Listing data provided by the Toronto Regional Real Estate Board (TRREB).
Similar properties
The listing data is provided under copyright by the Toronto Regional Real Estate Board (TRREB). The listing data is deemed reliable but is not guaranteed accurate by TRREB. The trademarks MLS®, Multiple Listing Service® and the associated logos are owned by The Canadian Real Estate Association (CREA) and identify the quality of services provided by real estate professionals who are members of CREA.
Last updated: November 4, 2026.