
442 Burdick Place
London East · ON · N5W 4P6
Listed yesterday
About this property
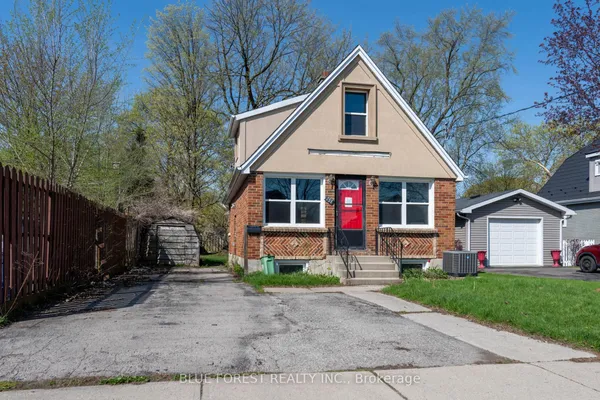
Welcome to 442 Burdick Place, a well-kept and cared for 3-bedroom, 1-bathroom home just over 1,000 square feet, tucked at the end of a quiet cul-de-sac in London East. This home offers a bright, functional layout with the primary bedroom on the main floor, including main floor laundry, plus a large living room that leads to a large dining and kitchen area, with a walkout to a deep, fully fenced backyard, perfect for entertaining or quiet evenings outside. Front-yard parking accommodates two vehicles. Enjoy an unbeatable location just minutes to Fanshawe College, the Dundas Street retail corridor, and transit, with quick access to Highbury Avenue and the 401 for commuters, plus walking distance to Kiwanis Park, complete with a splash pad. Whether you're a first-time buyer or looking to downsize onto one level, this home checks the boxes. Don't miss your chance on this quiet, sought-after street. Book your showing today EXTRA **Roof Replaced 2020**
View virtual tour →Key facts
See this home in person
Free, no commitment. The agent confirms the time with you.
Open houses
No upcoming open houses.
Property details
Rooms & baths
- Kitchens
- 1
- Rooms above / below grade
- 7
- Bedrooms above / below
- 3
- Washrooms
- 1 × 4-pc · Main
- Laundry
- Main Level
Basement
- Basement
- Crawl Space, Unfinished
Heating & cooling
- Heat
- Forced Air · Gas
- A/C
- Other
Interior features
- Primary Bedroom - Main Floor
- Water Heater
- Water Meter
- Other
Outdoor
- Direction faces
- West
Construction
- Construction
- Aluminum Siding
- Roof
- Asphalt Shingle
- Foundation
- Concrete Block
Parking & garage
- Total
- 2
- Features
- Front Yard Parking
Exterior features
- Patio
Utilities
- Sewer
- Sewer
- Water
- Municipal
- Electricity
- Yes
- Gas
- Yes
- Water service
- Yes
- Sewer service
- Yes
- Cable
- Yes
Lot
- Width / Depth
- 30.1 ft · 124.8 ft
Property & nearby
- Cul de Sac/Dead End
- Clear View
- Fenced Yard
- Place Of Worship
- Public Transit
- School
Taxes & fees
- Taxes
- $2,028/2025
Included & excluded
- Inclusions
- All Light Fixtures, Window Coverings, Microwave "as is" (Working- Push button is loose), Washer & Dryer, Stove, Dishwasher, Fridge.
- Exclusions
- All Wall Art/Pictures including Decorative items on the Wall, Mirror in the Living Room, Lamps, Deep Freezer
Overview
- Property type
- Detached
- Style
- 1 1/2 Storey
- Possession
- TBD · Flexible
- Cross street
- Going east on Dundas, turn north on Burdick Place, past First Street
Mortgage calculator
Location
Cross street: Going east on Dundas, turn north on Burdick Place, past First Street
Market Overview
London East
Listing data provided by the Toronto Regional Real Estate Board (TRREB).
Similar properties
The listing data is provided under copyright by the Toronto Regional Real Estate Board (TRREB). The listing data is deemed reliable but is not guaranteed accurate by TRREB. The trademarks MLS®, Multiple Listing Service® and the associated logos are owned by The Canadian Real Estate Association (CREA) and identify the quality of services provided by real estate professionals who are members of CREA.
Last updated: November 4, 2026.