
751 Curry Street
London East · ON · N5Y 1N5
On market 4 days
About this property
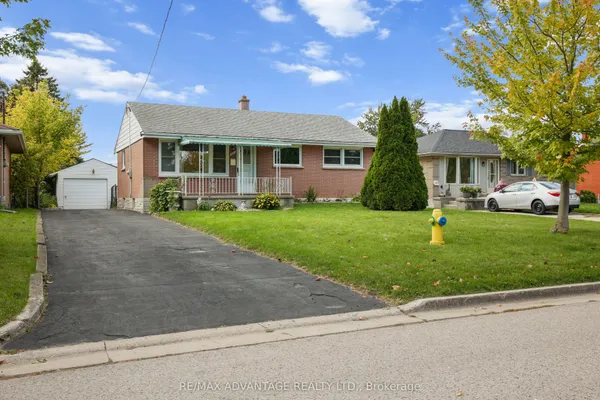
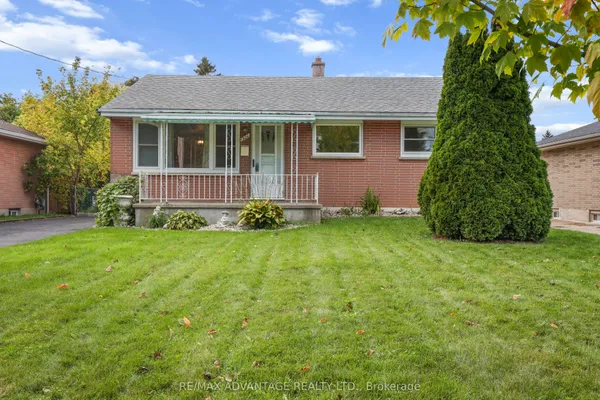
Located in Carling Heights, an established east London neighbourhood with schools, parks and a community centre nearby. Shopping, bus routes, Fanshawe College and downtown are all close by. The main floor has an eat-in kitchen with ceramic tile, a bright family room with hardwood floors, an updated 4pc bathroom and the primary bedroom. The lower level adds 2 more bedrooms and a rec room, so there's plenty of space for everyone to spread out. Upstairs, a 1 bedroom space with its own entrance off the large backyard is cute as a button and very flexible. The backyard is a real bonus, with lots of room to play, garden or entertain. Transit is just steps away and Fanshawe is a quick ride, so this location suits students, commuters and anyone who wants to be close to everything London has to offer. Property sold as-is, where is, and seller makes no representations or warranties.
Key facts
See this home in person
Free, no commitment. The agent confirms the time with you.
Open houses
No upcoming open houses.
Property details
Rooms & baths
- Kitchens
- 2
- Den / Family room
- Yes
- Rooms above / below grade
- 10
- Bedrooms above / below
- 2 · 2
- Washrooms
- 1 × 4-pc · Main
- 1 × 4-pc · Second
- Laundry
- Lower Level
Basement
- Basement
- Finished
Heating & cooling
- Heat
- Forced Air · Gas
- A/C
- Central Air
Interior features
- Primary Bedroom - Main Floor
Outdoor
- Direction faces
- West
Construction
- Construction
- Brick Veneer, Stucco (Plaster)
- Roof
- Asphalt Shingle
- Foundation
- Concrete
Parking & garage
- Total
- 3
- Features
- Private
Utilities
- Sewer
- Sewer
- Water
- Municipal
Lot
- Width / Depth
- 30.1 ft · 120.3 ft
Taxes & fees
- Taxes
- $3,386/2025
Overview
- Property type
- Detached
- Style
- 1 1/2 Storey
- Possession
- Immedate · Immediate
- Cross street
- Oxford St and Quebec
Mortgage calculator
Location
Cross street: Oxford St and Quebec
Market Overview
London East
Listing data provided by the Toronto Regional Real Estate Board (TRREB).
Similar properties
The listing data is provided under copyright by the Toronto Regional Real Estate Board (TRREB). The listing data is deemed reliable but is not guaranteed accurate by TRREB. The trademarks MLS®, Multiple Listing Service® and the associated logos are owned by The Canadian Real Estate Association (CREA) and identify the quality of services provided by real estate professionals who are members of CREA.
Last updated: November 4, 2026.