
6450 Lloydtown Aurora Road
Rural King · King · ON · L0G 1T0
Listed yesterday
About this property
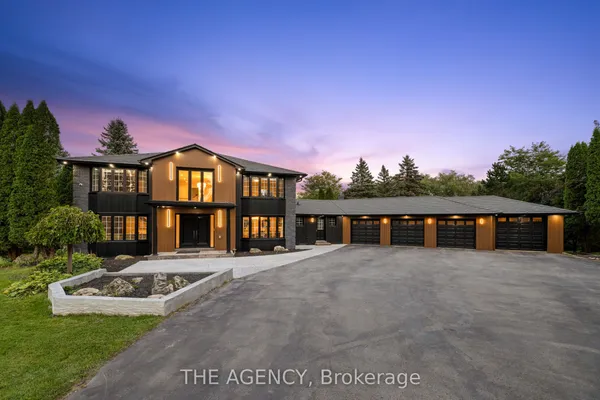
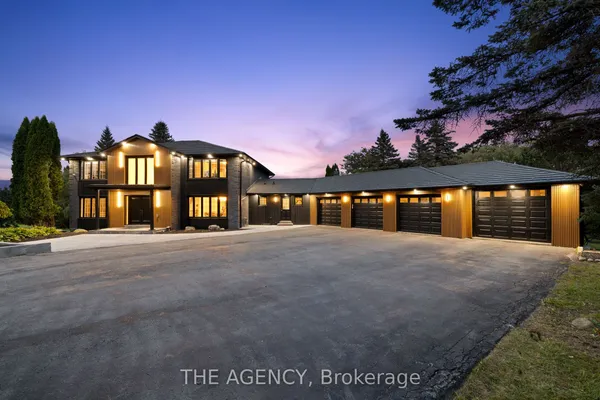
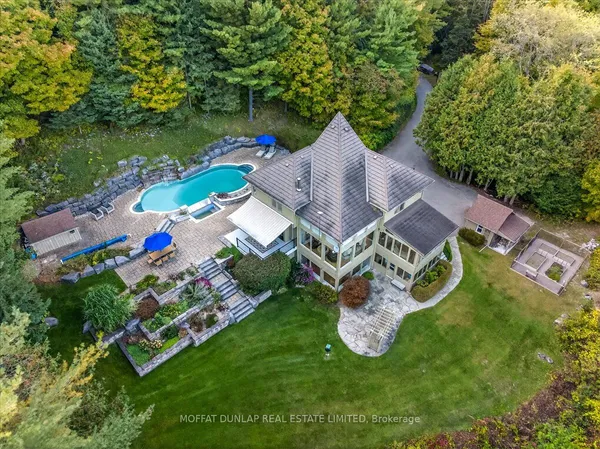
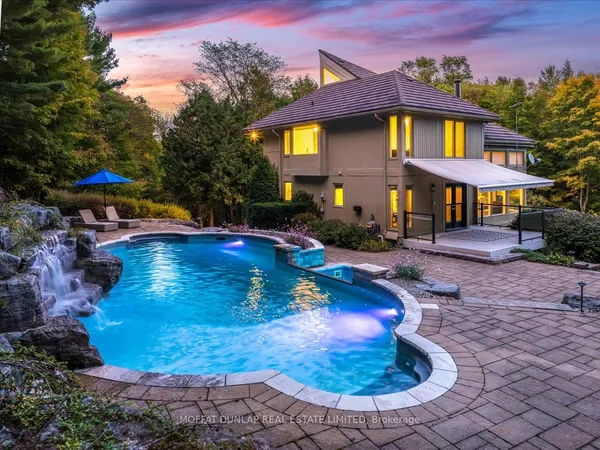
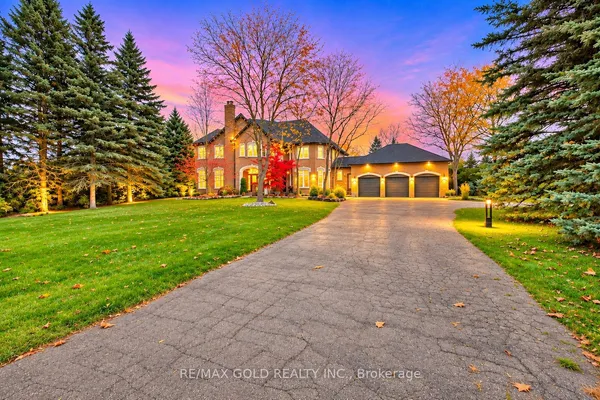
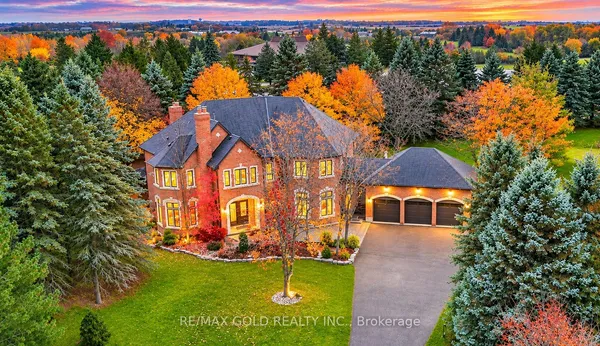
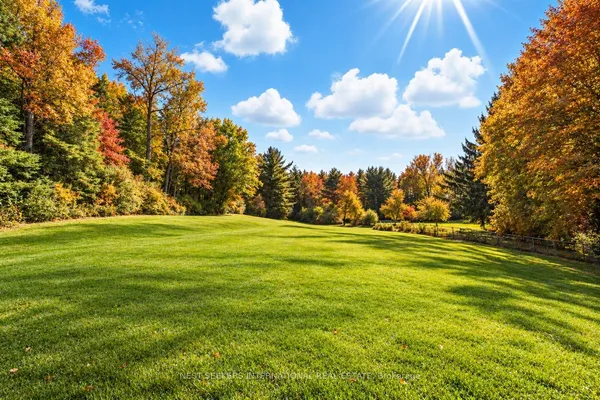
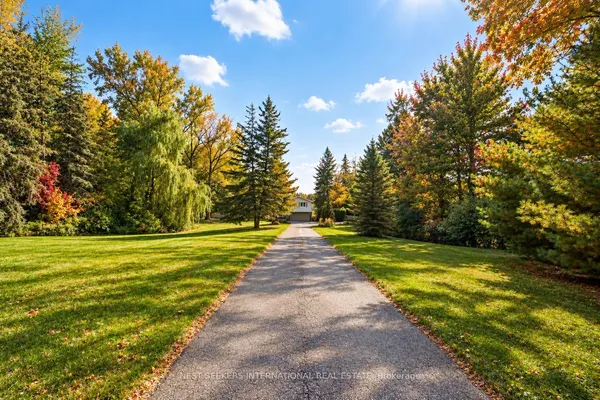
Welcome To 6450 Lloydtown-Aurora Road, A Private Estate Set On 2.32 Acres. Offering An Exceptional Combination Of Space, Privacy And Resort-Style Amenities, This Property Features Nearly 7,000 Sq. Ft. Of Finished Living Space, With 3,429 Sq. Ft. Above Grade And An Additional 3,479 Sq. Ft. Finished Walkout Basement. The Residence Features 3+1 Bedrooms And 5 Bathrooms, With Soaring Ceilings, Oversized Windows And Generous Principal Rooms Designed For Both Entertaining And Everyday Family Living. The Finished Walkout Lower Level Provides Additional Space For Recreation, Relaxation And Hosting Guests, Along With A Private Wine Cellar And Direct Access To The Outdoor Living Areas. The Grounds Offer A Private Resort-Like Setting With An Inground Pool Surrounded By Stonework, Full Basketball Court, Barrel Sauna, Covered Outdoor Entertaining Area, Mature Trees And Expansive Lawns. A Three-Car Attached Garage Provides Convenient Everyday Parking, While A Separate Detached Garage With A Loft And Approximately 580 Sq. Ft. Of Additional Gym Space Offers Additional Parking, Storage And Flexible Space For Fitness, Work Or Recreation. With Its Generous Lot, Multiple Indoor And Outdoor Living Areas And Impressive Collection Of Amenities, 6450 Lloydtown-Aurora Road Presents A Rare Opportunity To Enjoy Private Estate Living With The Comfort And Convenience Of A True Four-Season Retreat.
View virtual tour →Key facts
See this home in person
Free, no commitment. The agent confirms the time with you.
Open houses
No upcoming open houses.
Property details
Rooms & baths
- Kitchens
- 1
- Den / Family room
- Yes
- Rooms above / below grade
- 8 · 4
- Bedrooms above / below
- 3 · 1
- Washrooms
- 2 × 2-pc · Main
- 1 × 6-pc · Main
- 1 × 3-pc · Main
- 1 × 3-pc · Lower
- Laundry
- Main Level
Basement
- Basement
- Finished with Walk-Out
Fireplace
- Fireplace
- Yes
Heating & cooling
- Heat
- Forced Air · Gas
- A/C
- Central Air
Interior features
- Built-In Oven
- Carpet Free
- Primary Bedroom - Main Floor
- Sauna
Outdoor
- Direction faces
- North
- Pool
- Inground
Construction
- Construction
- Stone, Stucco (Plaster)
- Roof
- Shingles
- Foundation
- Concrete
Parking & garage
- Garage
- Attached · 5
- Covered spaces
- 5
- Total
- 25
- Features
- Private
Utilities
- Sewer
- Septic
- Water
- Well
Lot
- Width / Depth
- 210.3 ft · 516.8 ft
- Size
- 2.321 sqft
Property & nearby
- Wooded/Treed
Taxes & fees
- Taxes
- $11,619/2026
Included & excluded
- Inclusions
- B/I Fridge, B/I Oven, Gas Stove Top & B/I Hoodfan, B/I Microwave, B/I Dishwasher, All ElectricalLight Fixtures, All Window Coverings, All Pool Equipment & Accessories, Basketball CourtAccessories, Barrel Sauna.
Overview
- Property type
- Detached
- Style
- Bungalow
- Possession
- TBA · Flexible
- Cross street
- Lloydtown-Aurora Rd. & Hwy 27
Rooms
10 rooms on 3 level s
| Type | Dimensions | Features |
|---|---|---|
| Main | ||
| Living Room | 19'2" × 20'2" | FireplaceHardwood Floor |
| Dining Room | 15' × 17' | Hardwood FloorW/O To Patio |
| Kitchen | 14'8" × 19'7" | B/I AppliancesCentre Island |
| Primary Bedroom | 16'9" × 15'4" | 6 Pc EnsuiteWalk-In Closet(s) |
| Bedroom 2 | 12'7" × 26'10" | 3 Pc BathWalk-In Closet(s) |
| Bedroom 3 | 18'4" × 16'2" | 3 Pc BathWalk-In Closet(s) |
| Office | 13'5" × 12'3" | ClosetHardwood Floor |
| Laundry | 9'1" × 10'7" | Laundry SinkTile Floor |
| Lower | ||
| Recreation | 38'7" × 57'5" | Open ConceptPot Lights |
| Other | ||
| Exercise Room | 18'4" × 31'9" | Mirrored WallsCushion Floor |
Mortgage calculator
Location
Cross street: Lloydtown-Aurora Rd. & Hwy 27
Market Overview
King
Listing data provided by the Toronto Regional Real Estate Board (TRREB).
Similar properties
The listing data is provided under copyright by the Toronto Regional Real Estate Board (TRREB). The listing data is deemed reliable but is not guaranteed accurate by TRREB. The trademarks MLS®, Multiple Listing Service® and the associated logos are owned by The Canadian Real Estate Association (CREA) and identify the quality of services provided by real estate professionals who are members of CREA.
Last updated: November 4, 2026.