
50 Trainor Court
Rural King · King · ON · L0G 1N0
On market 3 days
About this property
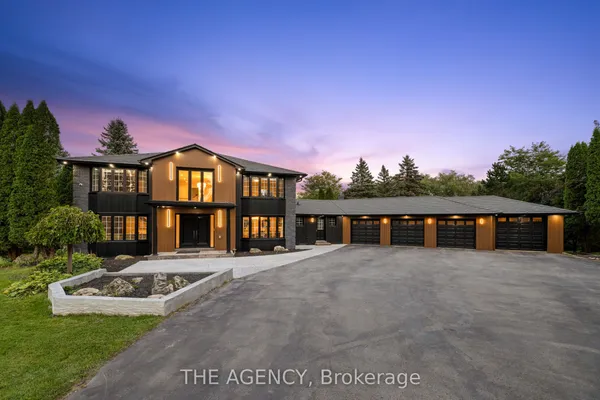
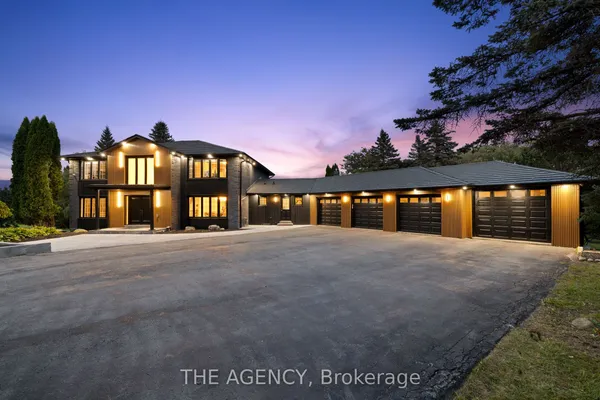
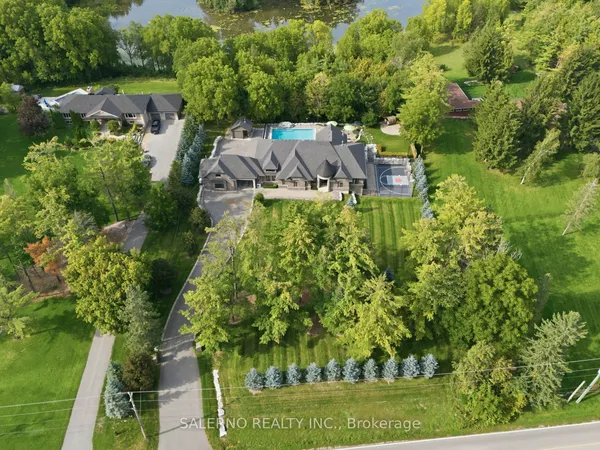
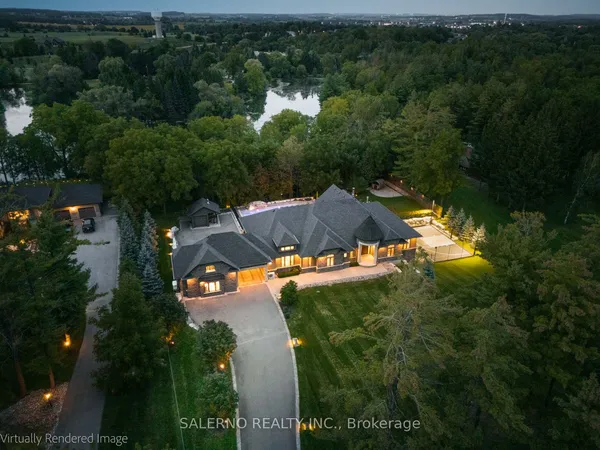
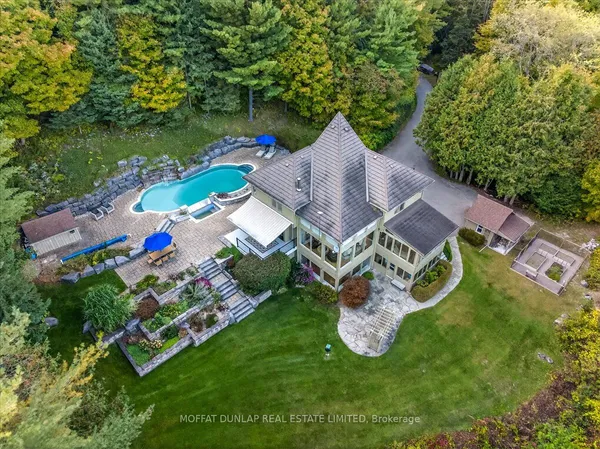
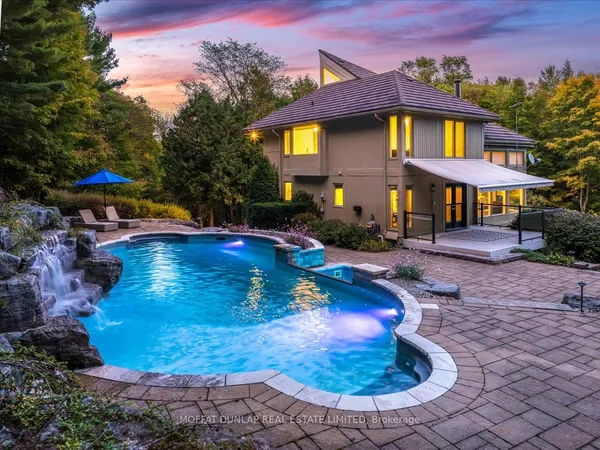
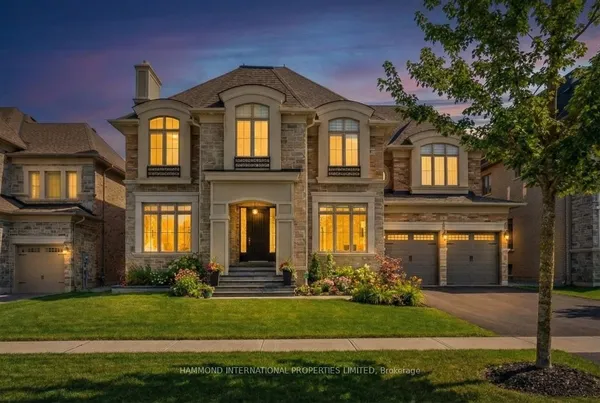
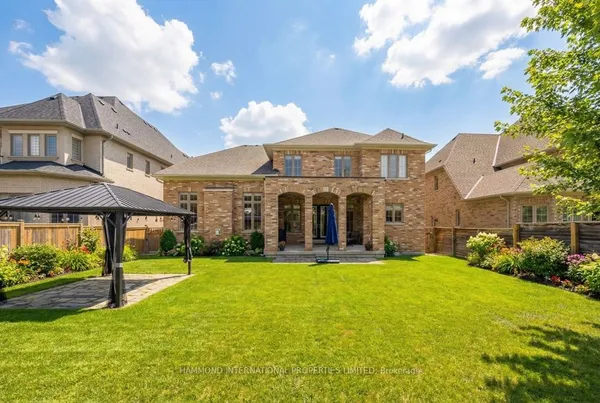
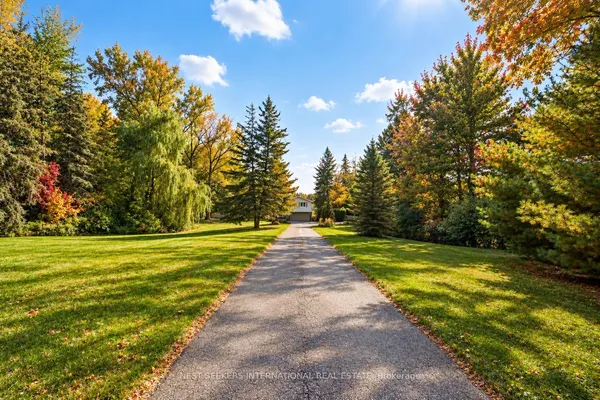
**Welcome to this stunning custom-built estate in the prestigious Nobleton Lakes Golf Community!** Situated on a rare, private 1.86-acre lot at the end of a quiet cul-de-sac, this beautiful home offers luxury, privacy, and breathtaking golf course views. A long, tree-lined driveway welcomes you to this professionally decorated residence, surrounded by mature trees and beautifully landscaped gardens. Featuring 9-ft ceilings on the main floor, a grand foyer, spacious principal rooms, and an impressive great room with soaring 18-ft ceilings and a floor-to-ceiling natural stone fireplace. The large gourmet kitchen offers a walkout to an expansive deck overlooking the huge, level backyard backing directly onto the golf course. One of the rare fully level lots on the street, offering exceptional outdoor space for entertaining, family gatherings, and relaxation. Large windows fill the home with natural light and showcase the peaceful surroundings. Enjoy the perfect combination of elegant living, natural beauty, and complete privacy. Conveniently located minutes from highways, schools, shopping, and everyday amenities. **A rare opportunity to own an exceptional estate in one of King Township's most desirable communities!**
Key facts
See this home in person
Free, no commitment. The agent confirms the time with you.
Open houses
No upcoming open houses.
Property details
Rooms & baths
- Kitchens
- 1
- Den / Family room
- Yes
- Rooms above / below grade
- 9 · 3
- Bedrooms above / below
- 4 · 1
- Washrooms
- 1 × 6-pc · Second
- 1 × 4-pc · Second
- 1 × 4-pc · Second
- 1 × 2-pc · Ground
- 1 × 4-pc · Basement
Basement
- Basement
- Finished, Separate Entrance
Fireplace
- Fireplace
- Yes
Heating & cooling
- Heat
- Forced Air · Propane
- A/C
- Central Air
Outdoor
- Direction faces
- West
Construction
- Construction
- Brick
Parking & garage
- Garage
- Attached · 3
- Covered spaces
- 3
- Total
- 18
Utilities
- Sewer
- Septic
- Water
- Well
Lot
- Width / Depth
- 1.9 ft
- Size
- 1.86 sqft
Taxes & fees
- Taxes
- $14,290/2025
Included & excluded
- Inclusions
- All Existing Electrical Light Fixtures , Existing Fridge, Stove, Built in Dishwasher, Washer and Dryer, All Window Coverings.
Overview
- Property type
- Detached
- Style
- 2-Storey
- Possession
- TBA · Flexible
- Cross street
- Hwy 27 / 16th Sideroad
Mortgage calculator
Location
Cross street: Hwy 27 / 16th Sideroad
Market Overview
King
Listing data provided by the Toronto Regional Real Estate Board (TRREB).
Similar properties

The listing data is provided under copyright by the Toronto Regional Real Estate Board (TRREB). The listing data is deemed reliable but is not guaranteed accurate by TRREB. The trademarks MLS®, Multiple Listing Service® and the associated logos are owned by The Canadian Real Estate Association (CREA) and identify the quality of services provided by real estate professionals who are members of CREA.
Last updated: November 4, 2026.