
372 Burns Boulevard
King City · King · ON · L7B 1E1
Listed just now
About this property
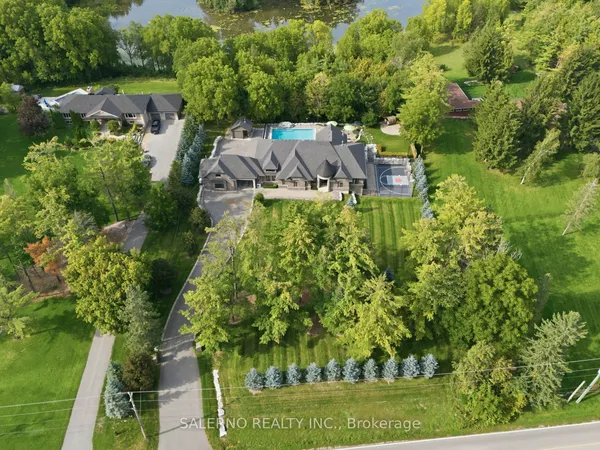
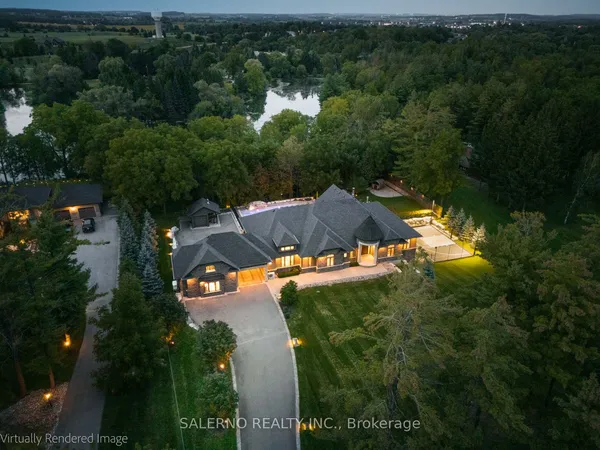
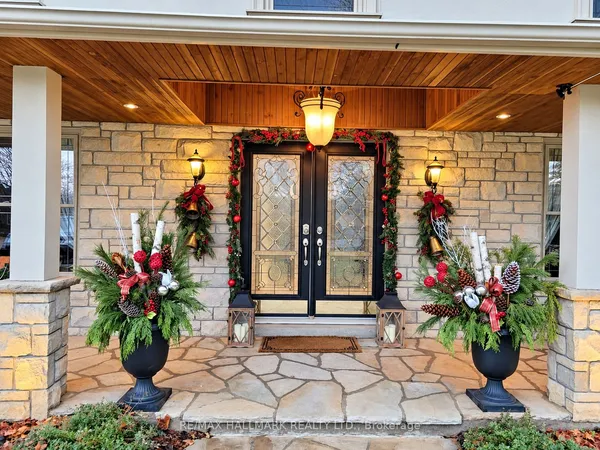
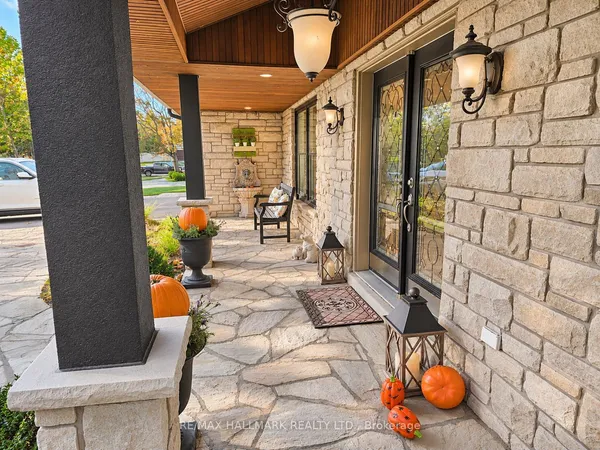
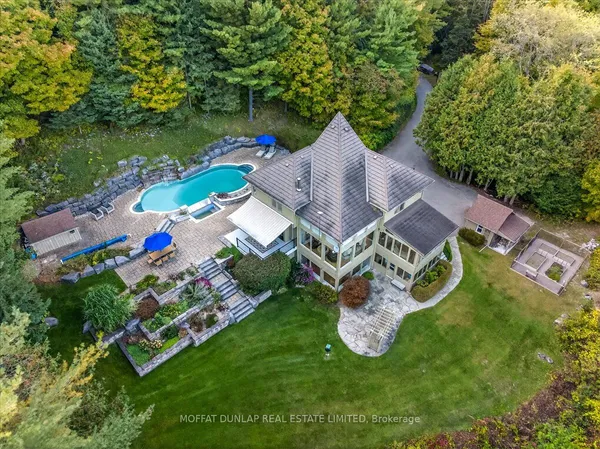
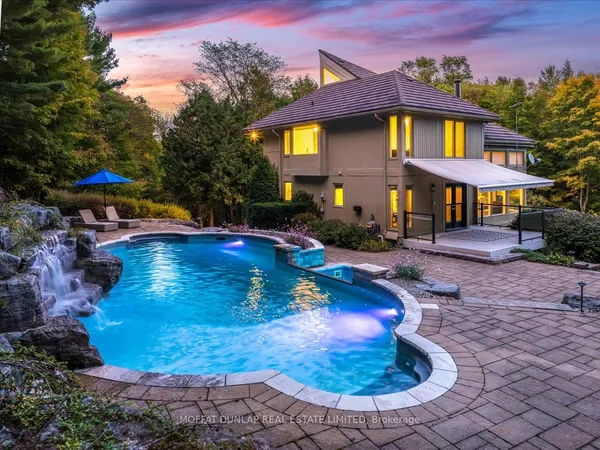
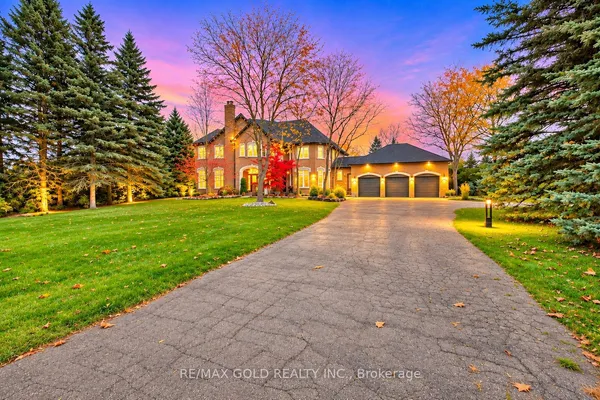
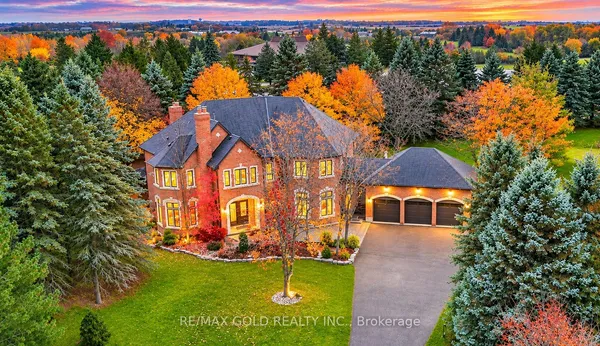
A rare offering in central King City, this premium 2.56 acre ravine lot presents an exceptional opportunity for builders and developers to create a large scale estate residence surrounded by some of the areas most notable mansions, while also offering an existing executive home with over 7,500 square feet of living space. Designed for both elegance and comfort, the home features a beautifully renovated chef's kitchen with high end finishes, expansive light filled principal rooms, and four generously sized bedrooms on the upper level, plus a fifth bedroom in the versatile above ground basement. The lower level, complete with a full kitchen, three piece bathroom, and private entrance, is ideal for an in law or nanny suite. Outdoors, a sparkling in ground pool overlooks the tranquil ravine, creating a private oasis for relaxation and entertainment. Perfectly situated just minutes from the GO Station, top restaurants, charming cafes, and prestigious private schools, this property offers unmatched potential whether for immediate enjoyment or as the foundation for a signature luxury build.
Key facts
See this home in person
Free, no commitment. The agent confirms the time with you.
Open houses
No upcoming open houses.
Property details
Rooms & baths
- Kitchens
- 2
- Den / Family room
- Yes
- Rooms above / below grade
- 11 · 8
- Bedrooms above / below
- 4 · 1
- Washrooms
- 1 × 2-pc · Main
- 1 × 3-pc · Second
- 1 × 5-pc · Second
- 1 × 3-pc · Lower
Basement
- Basement
- Finished with Walk-Out
Fireplace
- Fireplace
- Yes
Heating & cooling
- Heat
- Forced Air · Gas
- A/C
- Central Air
Interior features
- In-Law Suite
Outdoor
- Direction faces
- West
- Pool
- Inground
Construction
- Construction
- Brick, Wood
- Roof
- Asphalt Shingle
- Foundation
- Poured Concrete
Parking & garage
- Garage
- Attached · 4
- Covered spaces
- 4
- Total
- 24
- Features
- Private
Utilities
- Sewer
- Sewer
- Water
- Municipal
Lot
- Width / Depth
- 292 ft · 555.6 ft
Property & nearby
- Park
- Public Transit
- School
- Rec./Commun.Centre
Taxes & fees
- Taxes
- $15,621/2025
Included & excluded
- Inclusions
- Refrigerator, gas stove, range hood, dishwasher, washer, dryer, all ELF's and existing window coverings.
Overview
- Property type
- Detached
- Style
- 2-Storey
- Possession
- Flexible
- Cross street
- Keele St and Station Rd
Mortgage calculator
Location
Cross street: Keele St and Station Rd
Market Overview
King
Listing data provided by the Toronto Regional Real Estate Board (TRREB).
Similar properties
The listing data is provided under copyright by the Toronto Regional Real Estate Board (TRREB). The listing data is deemed reliable but is not guaranteed accurate by TRREB. The trademarks MLS®, Multiple Listing Service® and the associated logos are owned by The Canadian Real Estate Association (CREA) and identify the quality of services provided by real estate professionals who are members of CREA.
Last updated: November 4, 2026.