
7 Kinghorn Road
King City · King · ON · L7B 0M8
On market 2 days
About this property
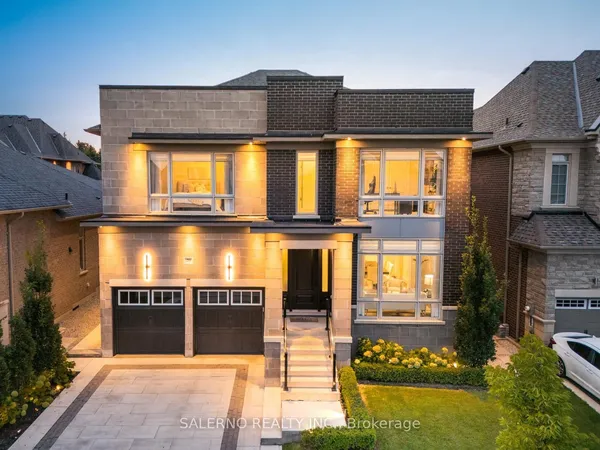
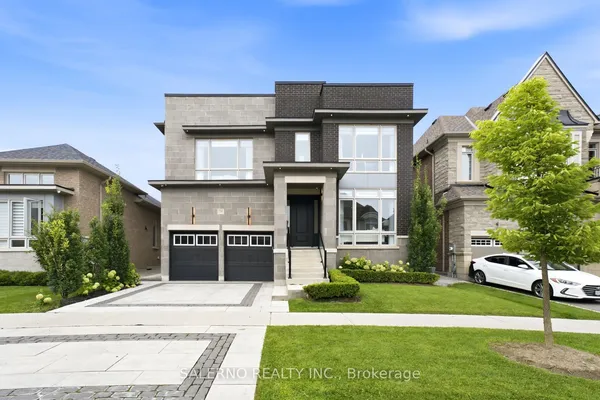
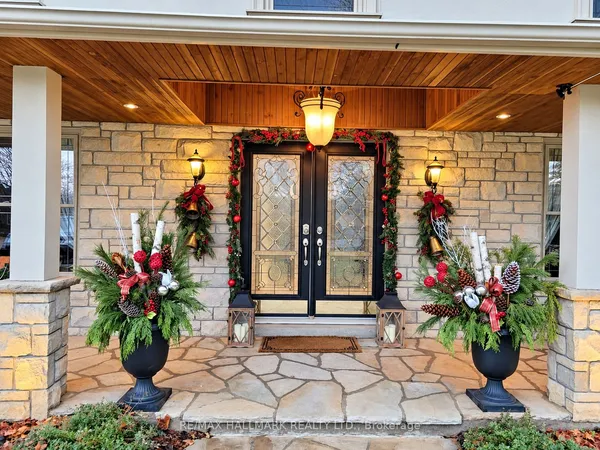
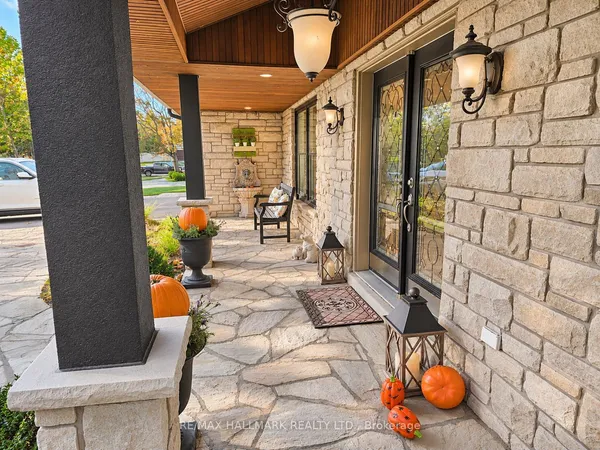
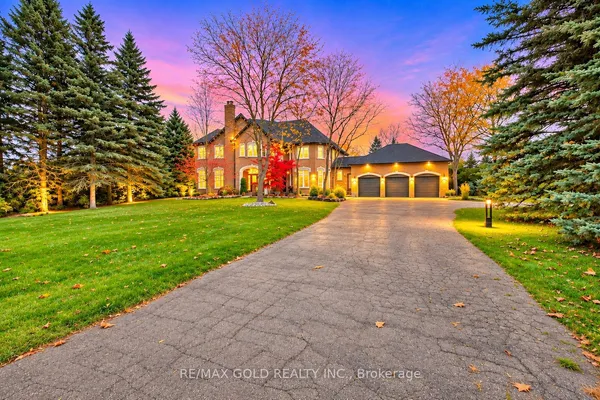
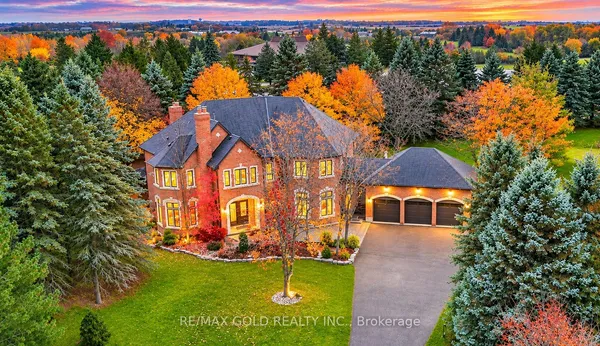
Nestled on a quiet, tree-lined street in the prestigious Kingsview Manor community, this distinguished brick and stone residence offers timeless architecture, exceptional craftsmanship, and an address where families are proud to call home. Built in 2017 and offering approx 5,000 square feet of thoughtfully designed living space, the home blends elegant design with everyday comfort.A soaring foyer welcomes you into light-filled interiors where expansive windows, rich hardwood flooring, and beautifully proportioned principal rooms create an atmosphere of warmth and sophistication. The gourmet kitchen is appointed with premium built-in appliances, a generous centre island, and a discreet butler's pantry, flowing seamlessly into the inviting family room with its striking coffered ceiling and walkout to a covered loggia overlooking the fully private, professionally landscaped backyard.A main-floor office provides the ideal work-from-home space, while the upper level features spacious bedrooms designed to accommodate growing families with comfort and style.Perfectly situated just minutes from Highway 400, this sought-after King City neighbourhood is surrounded by parks, walking trails, excellent public schools, and some of the area's most respected private schools, offering an exceptional lifestyle for families seeking both convenience and community.Beautifully maintained and move-in ready, this is a rare opportunity to own a newer luxury home in one of King City's most desirable neighbourhoods. Thoughtfully priced to reflect today's market, it represents outstanding value in an exceptional location.
View virtual tour →Key facts
See this home in person
Free, no commitment. The agent confirms the time with you.
Open houses
No upcoming open houses.
Property details
Rooms & baths
- Kitchens
- 1
- Rooms above / below grade
- 10
- Bedrooms above / below
- 4
- Washrooms
- 1 × 5-pc · Second
- 2 × 4-pc · Second
- 1 × 2-pc · Main
Basement
- Basement
- Unfinished
Fireplace
- Fireplace
- Yes
Heating & cooling
- Heat
- Forced Air · Gas
- A/C
- Central Air
Finishes & appliances
- Central vacuum
- Yes
Interior features
- Central Vacuum
Outdoor
- Direction faces
- East
Construction
- Construction
- Stone, Brick
- Roof
- Asphalt Shingle
- Foundation
- Concrete
Parking & garage
- Garage
- Built-In · 3
- Covered spaces
- 3
- Total
- 7
- Features
- Tandem
Utilities
- Sewer
- Sewer
- Water
- Municipal
Lot
- Width / Depth
- 65.3 ft · 142 ft
Taxes & fees
- Taxes
- $18,480/2025
Included & excluded
- Inclusions
- All Electrical Light Fixtures, All built in appliances, All Window Coverings and treatments
Overview
- Property type
- Detached
- Style
- 2-Storey
- Possession
- Flexible · Immediate
- Cross street
- King rd/Keel St
Mortgage calculator
Location
Cross street: King rd/Keel St
Market Overview
King
Listing data provided by the Toronto Regional Real Estate Board (TRREB).
Similar properties

The listing data is provided under copyright by the Toronto Regional Real Estate Board (TRREB). The listing data is deemed reliable but is not guaranteed accurate by TRREB. The trademarks MLS®, Multiple Listing Service® and the associated logos are owned by The Canadian Real Estate Association (CREA) and identify the quality of services provided by real estate professionals who are members of CREA.
Last updated: November 4, 2026.