
20 Parkheights Trail
Nobleton · King · ON · L7B 0A6
On market 5 days
About this property
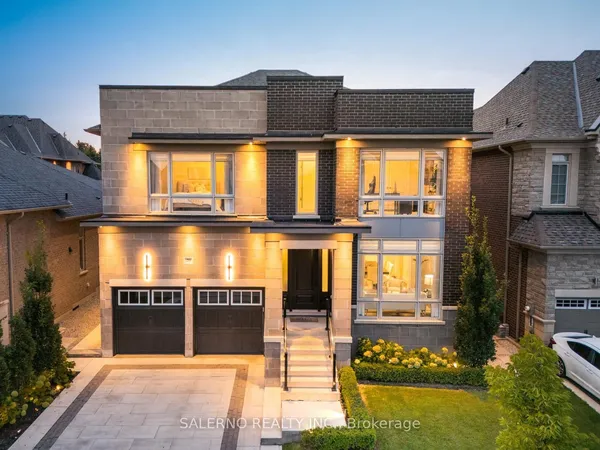
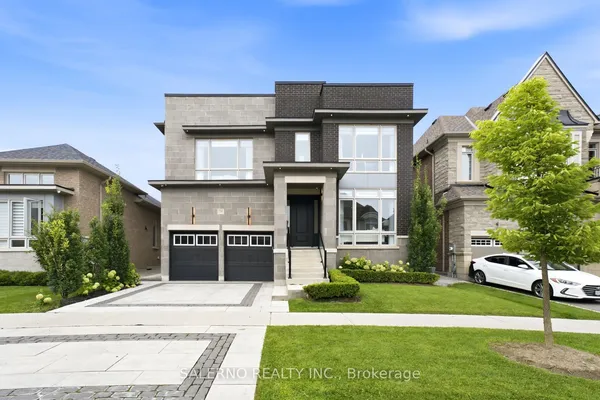
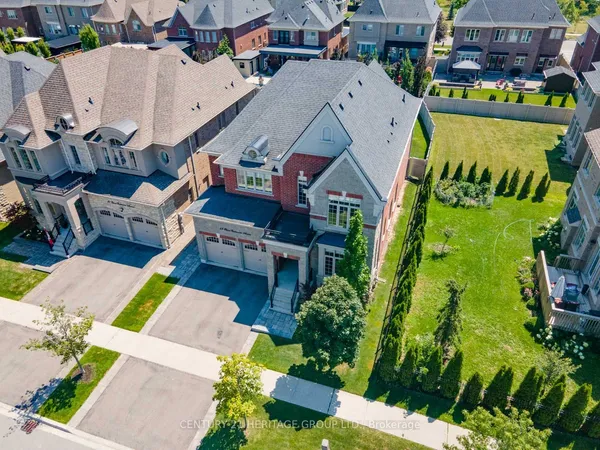
Welcome to 20 Parkheights Trail, a stunning detached corner residence in the prestigious community of Nobleton, where luxury living meets small-town charm and natural tranquility. This exceptionally bright home enjoys unobstructed northeast views and an abundance of natural light throughout.Thoughtfully upgraded and meticulously maintained, this home features a completely redesigned floor plan, including an expanded primary suite for enhanced comfort and functionality. The elegant interior showcases raised second-storey ceilings, extensive main-floor pot lights, custom built-in cabinetry in the living and dining areas, and a beautifully appointed kitchen with granite countertops, upgraded stainless steel appliances, and extended-height cabinetry that maximizes storage while eliminating wasted space. Additional premium features include a security system, sprinkler irrigation system, water treatment system, and shatter-resistant window film on the main floor and basement windows for added peace of mind. Step outside to your private backyard retreat, complete with a custom composite deck and stylish cabana-perfect for entertaining or relaxing in a serene outdoor setting. Nestled among scenic parks, walking trails, and green spaces, this family-friendly neighbourhood offers the perfect balance of privacy and convenience. Close to top-rated schools, including Nobleton Public School and St. Mary Catholic Elementary School, as well as nearby shopping, dining, recreation facilities, and major commuter routes. An exceptional opportunity to own a refined, move-in-ready home in one of King Township's most sought-after communities.
View virtual tour →Key facts
See this home in person
Free, no commitment. The agent confirms the time with you.
Open houses
No upcoming open houses.
Property details
Rooms & baths
- Kitchens
- 1
- Rooms above / below grade
- 8
- Bedrooms above / below
- 4
- Washrooms
- 1 × 2-pc · Main
- 1 × 5-pc · Second
- 1 × 4-pc · Second
- 1 × 3-pc · Second
- Laundry
- Main Level
Basement
- Basement
- Unfinished
Fireplace
- Fireplace
- Yes (Electric)
Heating & cooling
- Heat
- Forced Air · Gas
- A/C
- Central Air
Finishes & appliances
- Security
- Alarm System, Monitored
- Central vacuum
- Yes
Interior features
- Central Vacuum
- Water Purifier
- Water Softener
Outdoor
- Direction faces
- South
Construction
- Construction
- Stone, Stucco (Plaster)
- Roof
- Shingles
Parking & garage
- Garage
- Attached · 2
- Covered spaces
- 2
- Total
- 4
- Features
- Front Yard Parking
Exterior features
- Deck
- Landscaped
- Lawn Sprinkler System
- Patio
- Privacy
- Year Round Living
Utilities
- Sewer
- Sewer
- Water
- Municipal
- Electricity
- Yes
- Gas
- Yes
- Water service
- Yes
- Sewer service
- Yes
- Cable
- Available
Lot
- Width / Depth
- 84.8 ft · 151.4 ft
Property & nearby
- Clear View
- Fenced Yard
- Park
- School
- School Bus Route
Taxes & fees
- Taxes
- $10,023/2025
Included & excluded
- Inclusions
- All ELF's, All Window Coverings, All Appliances.
- Exclusions
- N/A.
Overview
- Property type
- Detached
- Style
- 2-Storey
- Age
- 6-15
- Possession
- TBD · Other
- Special designation
- Other
- Cross street
- HWY 27 and Parkheights Trail
Rooms
8 rooms on 2 level s
| Type | Dimensions | Features |
|---|---|---|
| Main | ||
| Den | 11' × 10' | WindowHardwood Floor |
| Dining Room | 20' × 13'1" | Combined w/LivingPot Lights |
| Family Room | 17'7" × 15'1" | FireplaceWindow |
| Kitchen | 17'10" × 10' | Granite CountersCentre Island |
| Second | ||
| Primary Bedroom | 19'4" × 18'1" | 5 Pc EnsuiteWalk-In Closet(s) |
| Bedroom 2 | 16'8" × 13'6" | Hardwood FloorWindow |
| Bedroom 3 | 18'6" × 13'6" | Hardwood FloorWindow |
| Bedroom 4 | 15'6" × 12'1" | Hardwood FloorWindow |
Mortgage calculator
Location
Cross street: HWY 27 and Parkheights Trail
Market Overview
King
Listing data provided by the Toronto Regional Real Estate Board (TRREB).
Similar properties
The listing data is provided under copyright by the Toronto Regional Real Estate Board (TRREB). The listing data is deemed reliable but is not guaranteed accurate by TRREB. The trademarks MLS®, Multiple Listing Service® and the associated logos are owned by The Canadian Real Estate Association (CREA) and identify the quality of services provided by real estate professionals who are members of CREA.
Last updated: November 4, 2026.