
84 Cook Drive
Pottageville · King · ON · L7B 0E5
On market 7 days
About this property
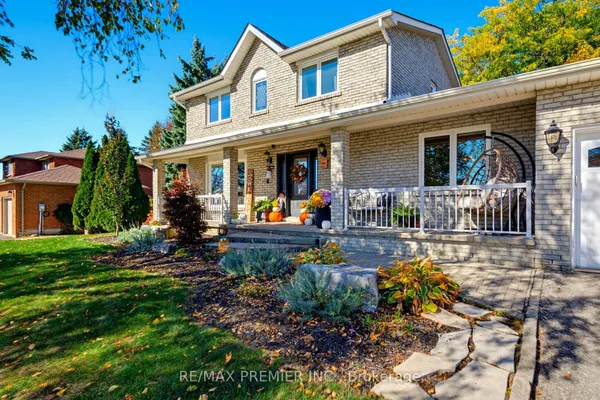
Welcome to 84 Cook Dr! This Spacious, Exceptionally Well Maintained Home, With Lovely Curb Appeal, on a Premium Half Acre Deep Lot, On A Highly Desirable Street in the Charming Hamlet of Pottageville is a must see! A Functional Layout, Large Formal Dining & Living Room With a Floor to Ceiling Stone Fireplace, Kitchen & Breakfast Area With a Walk-Out to a Large Private Deck , Spacious Primary Bedroom With a Wallk-In Closet & Private Ensuite, and two other comfortable bedrooms complete the main level. A Bright, Cozy Lower Level Family/Rec Room With A Gas Fireplace, Above Grade Windows, A Large Office/Workshop Area With A Walk Out to the Massive Backyard, Pantry & Cantina, And Lots of Additional Space to Make Your Own! Huge Double Car Garage With Convenient Inside Entry to the Front Foyer. Walking Distance to Pottageville Park & Pavillion. Conveniently located Between Hwy 27 & Hwy 400, Hwy 9, Making A Daily Commute To/From the GTA! Just Minutes to Public & Private Schools, Shopping, Dining, Entertainment and Recreation, in Schomberg, Aurora, King City, And Newmarket. The Perfect Location For The Entire Family!
View virtual tour →Key facts
See this home in person
Free, no commitment. The agent confirms the time with you.
Open houses
No upcoming open houses.
Property details
Rooms & baths
- Kitchens
- 1
- Rooms above / below grade
- 6 · 4
- Bedrooms above / below
- 3
- Washrooms
- 1 × 4-pc · Main
- 1 × 4-pc · Main
- 1 × 2-pc · Lower
- Laundry
- Lower Level
Basement
- Basement
- Finished with Walk-Out, Separate Entrance
Fireplace
- Fireplace
- Yes (2 · Natural Gas, Wood)
Heating & cooling
- Heat
- Forced Air · Gas
- A/C
- Central Air
Interior features
- Auto Garage Door Remote
- Primary Bedroom - Main Floor
- Storage
- Water Softener
- Water Purifier
Outdoor
- Direction faces
- North
Construction
- Construction
- Brick
- Roof
- Asphalt Shingle
- Foundation
- Block
Parking & garage
- Garage
- Attached · 2
- Covered spaces
- 2
- Total
- 10
Exterior features
- Deck
Utilities
- Sewer
- Septic
- Water
- Drilled Well
- Electricity
- Yes
- Gas
- Yes
- Water service
- No
- Sewer service
- No
- Cable
- Available
Lot
- Width / Depth
- 106 ft · 257.5 ft
Property & nearby
- School
- School Bus Route
- Golf
- Greenbelt/Conservation
- Park
- Wooded/Treed
Taxes & fees
- Taxes
- $6,527/2026
Included & excluded
- Inclusions
- Existing Fridge, Stove, Dishwasher, Washer, Dryer, Window Coverings & Related Hardware, All Electric Light Fixtures, Garage Door Opener /Remote/Keypad, Water Softener System, Iron Remover, UV Water Filtration System, Garden Shed, Gas BBQ/Gas BBQ Hook Up, Chest Freezer In Basement, Workbench.
Overview
- Property type
- Detached
- Style
- Sidesplit
- Possession
- Immediate/Flexible · 30-59 days
- Cross street
- Lloydtown Rd & Cook Dr
Rooms
15 rooms on 4 level s
| Type | Dimensions | Features |
|---|---|---|
| Main | ||
| Breakfast | 11'8" × 7'3" | LaminateW/O To Deck |
| Kitchen | 11'8" × 8'4" | Ceramic FloorW/O To Deck |
| Dining Room | 11'8" × 10'5" | Hardwood FloorLarge Window |
| Living Room | 21' × 12'11" | Hardwood FloorBrick Fireplace |
| Primary Bedroom | 13'4" × 11'7" | Hardwood FloorWalk-In Closet(s) |
| Bedroom 3 | 11'11" × 9'5" | Hardwood FloorLarge Closet |
| Bedroom 2 | 12'11" × 9'9" | Hardwood FloorLarge Closet |
| Ground | ||
| Foyer | — | Ceramic FloorAccess To Garage |
| Foyer | 11'11" × 12'11" | Ceramic FloorAccess To Garage |
| Lower | ||
| Recreation | 26'5" × 24'10" | Ceramic FloorGas Fireplace |
| Utility Room | 24'11" × 23'11" | W/O To Yard2 Pc Bath |
| Pantry | 14'2" × 6'9" | |
| Cold Room/Cantina | 14'2" × 9'10" | Laminate |
| Other | ||
| Room | — | |
| Room | — | |
Mortgage calculator
Location
Cross street: Lloydtown Rd & Cook Dr
Market Overview
King
Listing data provided by the Toronto Regional Real Estate Board (TRREB).
Similar properties
The listing data is provided under copyright by the Toronto Regional Real Estate Board (TRREB). The listing data is deemed reliable but is not guaranteed accurate by TRREB. The trademarks MLS®, Multiple Listing Service® and the associated logos are owned by The Canadian Real Estate Association (CREA) and identify the quality of services provided by real estate professionals who are members of CREA.
Last updated: November 4, 2026.