
17 Faris Avenue
Nobleton · King · ON · L0G 1N0
On market 8 days
About this property
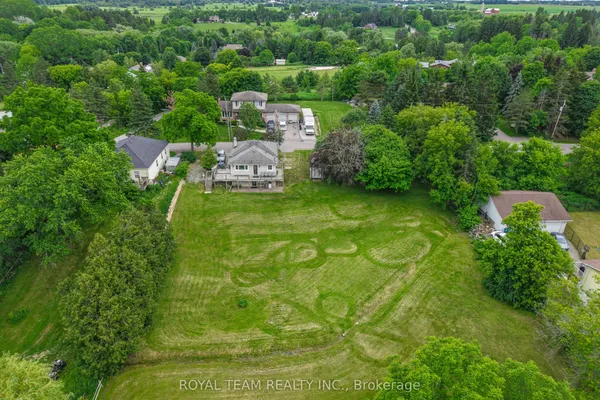
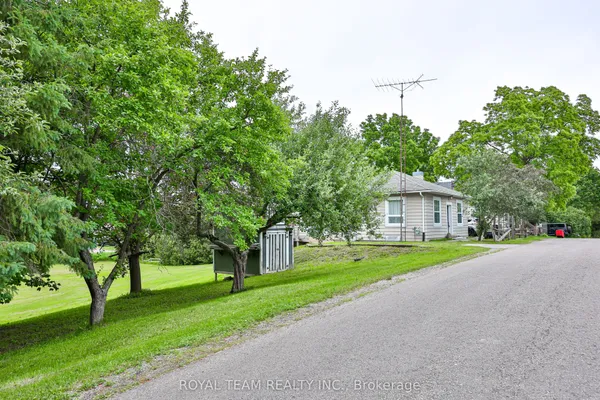
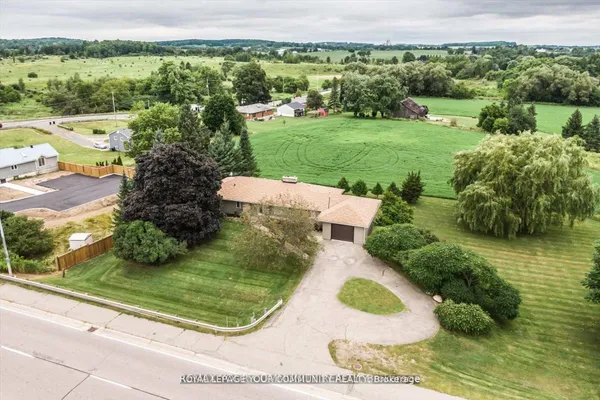
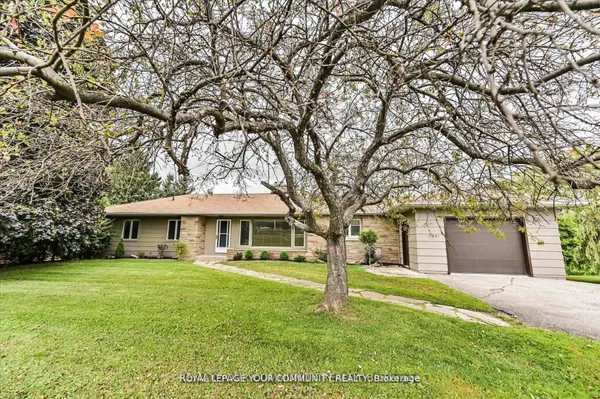
THE BACKYARD YOU'VE BEEN DREAMING OF IN THE NOBLETON LOCATION YOU'VE BEEN LOOKING FOR! BEAUTIFUL 75 X 200 FT TREED LOT WITH A CHARMING 3-BEDROOM BUNGALOW & GARAGE! Tucked along a quiet, mature street in desirable Nobleton, this inviting bungalow is just minutes from Nobleton Public School, Dr. William Laceby Community Centre and Arena, local shops and parks, with Highway 400 and King City GO Station nearby for commuters. Out back, an expansive lawn stretches beneath towering mature trees, leaving room for backyard games, summer barbecues and evenings around the fire pit. Established gardens filled with colourful perennials, shrubs and garden trees reflect the care that has gone into the property, including extensive pruning, seeding and sodding. The screened front porch offers a shaded place to spend a quiet morning, while a detached single-car garage, large shed and driveway parking for four accommodate vehicles and outdoor equipment. Hardwood flooring runs through the living and dining rooms, where generous windows overlook the greenery. The eat-in kitchen features warm wood cabinetry and a walkout to the backyard, making it easy to take dinner outdoors on a summer evening. Three main-floor bedrooms feature newer laminate flooring and share a 4-piece bathroom. The unfinished basement provides excellent storage and future finishing possibilities, with basement and foundation waterproofing already completed. For those dreaming of a #HomeToStay in Nobleton, with a backyard they'll never tire of and a home they'll love coming back to, this could be the one.
Key facts
See this home in person
Free, no commitment. The agent confirms the time with you.
Open houses
No upcoming open houses.
Property details
Rooms & baths
- Kitchens
- 1
- Rooms above / below grade
- 6
- Bedrooms above / below
- 3
- Washrooms
- 1 × 4-pc · Main
Basement
- Basement
- Unfinished
Heating & cooling
- Heat
- Forced Air · Gas
Finishes & appliances
- Security
- Smoke Detector
- Central vacuum
- Yes
Interior features
- Central Vacuum
- Primary Bedroom - Main Floor
- Sump Pump
- Water Heater Owned
Outdoor
- Direction faces
- South
Construction
- Construction
- Aluminum Siding
- Roof
- Asphalt Shingle
- Foundation
- Concrete Block
Parking & garage
- Garage
- Detached · 1
- Covered spaces
- 1
- Total
- 5
- Features
- Private Double
Exterior features
- Landscaped
- Patio
- Privacy
- Porch Enclosed
- Year Round Living
Utilities
- Sewer
- Sewer
- Water
- Municipal
- Electricity
- Yes
- Gas
- Yes
- Water service
- Yes
- Sewer service
- Yes
- Cable
- Available
Lot
- Width / Depth
- 75 ft · 200 ft
- Size
- 0.34 sqft
Property & nearby
- Greenbelt/Conservation
- Park
- Place Of Worship
- Public Transit
- Rec./Commun.Centre
- School
Taxes & fees
- Taxes
- $7,431/2026
Included & excluded
- Inclusions
- Fridge, Stove, Dishwasher, Microwave, Washer, Dryer, Custom Stained Glass Windows In The Basement.
- Exclusions
- Personal Belongings.
Overview
- Property type
- Detached
- Style
- Bungalow
- Age
- 51-99
- Possession
- Flexible
- Cross street
- Wellington St/Faris Ave
Rooms
8 rooms on 2 level s
| Type | Dimensions | Features |
|---|---|---|
| Main | ||
| Foyer | 7'3" × 4'3" | |
| Kitchen | 10'2" × 11'11" | |
| Dining Room | 9'2" × 10'8" | |
| Living Room | 13' × 12'7" | |
| Primary Bedroom | 13'1" × 11' | |
| Bedroom 2 | 10' × 9'4" | |
| Bedroom 3 | 10'8" × 11' | |
| Other | ||
| Room | — | |
Mortgage calculator
Location
Cross street: Wellington St/Faris Ave
Market Overview
King
Listing data provided by the Toronto Regional Real Estate Board (TRREB).
Similar properties
The listing data is provided under copyright by the Toronto Regional Real Estate Board (TRREB). The listing data is deemed reliable but is not guaranteed accurate by TRREB. The trademarks MLS®, Multiple Listing Service® and the associated logos are owned by The Canadian Real Estate Association (CREA) and identify the quality of services provided by real estate professionals who are members of CREA.
Last updated: November 4, 2026.