
106 Centre Street
Schomberg · King · ON · L0G 1T0
On market 12 days
About this property
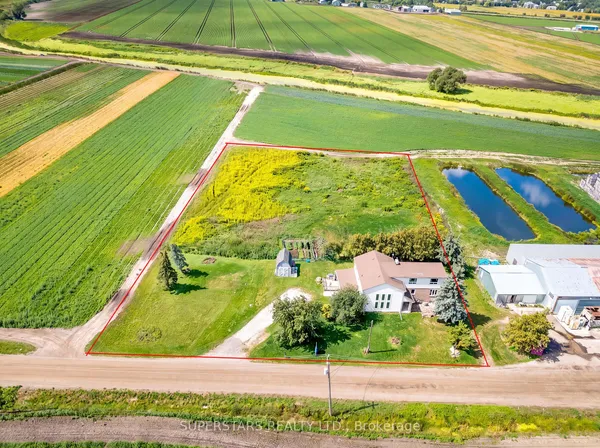
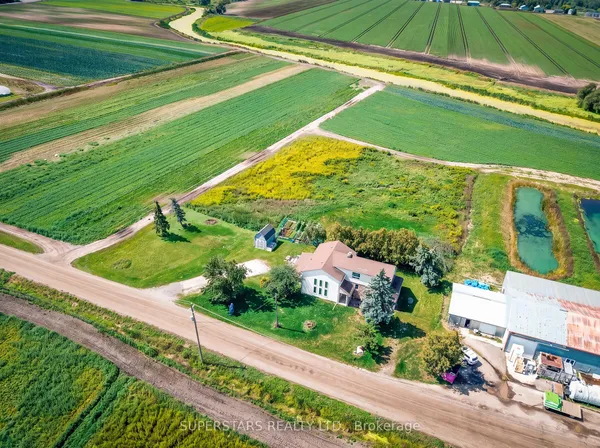
Nestled on a peaceful cul-de-sac, this detached home offers a private retreat in the charming village of Schomberg. Fully renovated with meticulous attention to detail, it blends modern elegance and timeless charm. The property features an open concept layout, beautiful family size kitchen with a stunning view and a bright breakfast area. The home is complemented by a wraparound deck, offering multiple angles to enjoy the outdoors right from the main living areas. Complete with a finished walkout basement that offers ample space for in-law suite, abundant storage and walkout to a private patio. Just a pleasant walk away, the vibrant main street awaits with cozy cafés and delightful restaurants. This unique property seamlessly blends the tranquility of a country retreat with the convenience of village amenities. It's the perfect setting for those who desire peace and quiet without sacrificing easy access to a vibrant, welcoming community, and just 7 min from Highway 400. Come discover the private haven that awaits you.
Key facts
See this home in person
Free, no commitment. The agent confirms the time with you.
Open houses
No upcoming open houses.
Property details
Rooms & baths
- Kitchens
- 1
- Rooms above / below grade
- 7 · 3
- Bedrooms above / below
- 2 · 1
- Washrooms
- 1 × 4-pc · Main
- 1 × 2-pc · Lower
- Laundry
- Lower Level
Basement
- Basement
- Finished with Walk-Out
Heating & cooling
- Heat
- Forced Air · Gas
- A/C
- Central Air
Finishes & appliances
- Security
- Other
Interior features
- Carpet Free
- Primary Bedroom - Main Floor
Outdoor
- Direction faces
- North
Construction
- Construction
- Aluminum Siding
- Roof
- Asphalt Shingle
Parking & garage
- Total
- 4
- Features
- Private
Utilities
- Sewer
- Septic
- Water
- Drilled Well
Lot
- Width / Depth
- 166.3 ft · 229.7 ft
Property & nearby
- Other
- Place Of Worship
- Rec./Commun.Centre
- School
Taxes & fees
- Taxes
- $4,432/2025
Included & excluded
- Inclusions
- Stainless Steel: Fridge, Stove with Ceramic Top, Exhaust Hood, B/I Dishwasher. Washer, Dryer, All Window Coverings, All Electrical Light Fixtures.
Overview
- Property type
- Detached
- Style
- Bungalow
- Possession
- 60-90 TBA · Flexible
- Cross street
- Centre Street & Rebellion
Rooms
10 rooms on 2 level s
| Type | Dimensions | Features |
|---|---|---|
| Main | ||
| Living Room | 22'10" × 15'5" | Combined w/DiningHardwood Floor |
| Dining Room | 22'10" × 15'5" | Combined w/LivingHardwood Floor |
| Kitchen | 13'9" × 11'7" | Breakfast AreaHardwood Floor |
| Primary Bedroom | 13'5" × 11' | Hardwood FloorCloset |
| Bedroom 2 | 11' × 8'10" | Hardwood FloorCloset |
| Mud Room | 7'4" × 6' | Ceramic FloorWainscoting |
| Bathroom | 11'3" × 8' | 4 Pc EnsuiteB/I Shelves |
| Lower | ||
| Recreation | 25'9" × 10'11" | Laminate2 Pc Ensuite |
| Bedroom | 14'1" × 9'7" | LaminateSeparate Room |
| Laundry | 9'8" × 9'4" | Vinyl FloorSeparate Room |
Mortgage calculator
Location
Cross street: Centre Street & Rebellion
Market Overview
King
Listing data provided by the Toronto Regional Real Estate Board (TRREB).
Similar properties
The listing data is provided under copyright by the Toronto Regional Real Estate Board (TRREB). The listing data is deemed reliable but is not guaranteed accurate by TRREB. The trademarks MLS®, Multiple Listing Service® and the associated logos are owned by The Canadian Real Estate Association (CREA) and identify the quality of services provided by real estate professionals who are members of CREA.
Last updated: November 4, 2026.