
5841 King Road
Nobleton · King · ON · L0G 1N0
On market 16 days
About this property
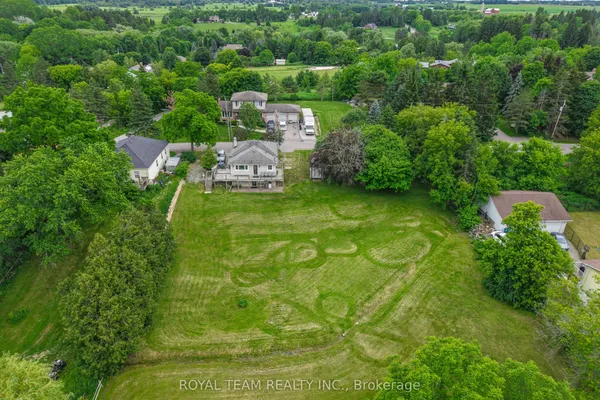
Attention Investors, Builders and Developers! Great opportunity to buy a prime property in fast growing town of Nobleton! This (110 ft X 165 ft) lot is in a great location in the heart of town close to all amenities and commercial uses! King road offers great exposure for home based business or future development!
Key facts
See this home in person
Free, no commitment. The agent confirms the time with you.
Open houses
No upcoming open houses.
Property details
Rooms & baths
- Kitchens
- 1
- Rooms above / below grade
- 6 · 4
- Bedrooms above / below
- 3
- Washrooms
- 1 × 4-pc · Upper
- 1 × 3-pc · Lower
Basement
- Basement
- Unfinished
Fireplace
- Fireplace
- Yes
Heating & cooling
- Heat
- Radiant · Other
Outdoor
- Direction faces
- South
Construction
- Construction
- Brick
- Roof
- Asphalt Shingle
- Foundation
- Block
Parking & garage
- Garage
- Attached · 2
- Covered spaces
- 2
- Total
- 8
Utilities
- Sewer
- Sewer
- Water
- Other
Lot
- Width / Depth
- 111 ft · 165 ft
Taxes & fees
- Taxes
- $7,745/2025
Overview
- Property type
- Detached
- Style
- Sidesplit 4
- Possession
- immed/TBA · Immediate
- Cross street
- East of #27
Rooms
10 rooms on 3 level s
| Type | Dimensions | Features |
|---|---|---|
| Main | ||
| Living Room | 20'1" × 10'7" | Fireplace |
| Dining Room | 12'6" × 11'6" | |
| Kitchen | 15'8" × 9'4" | |
| Upper | ||
| Primary Bedroom | 11'9" × 11'4" | Hardwood Floor |
| Bedroom 2 | 11'9" × 10'6" | Hardwood Floor |
| Bedroom 3 | 12' × 10'5" | Hardwood Floor |
| Lower | ||
| Family Room | 19' × 15' | |
| Den | 11'1" × 7'5" | |
| Utility Room | 23' × 9'11" | |
| Other | 13'4" × 9'11" | |
Mortgage calculator
Location
Cross street: East of #27
Market Overview
King
Listing data provided by the Toronto Regional Real Estate Board (TRREB).
Similar properties

The listing data is provided under copyright by the Toronto Regional Real Estate Board (TRREB). The listing data is deemed reliable but is not guaranteed accurate by TRREB. The trademarks MLS®, Multiple Listing Service® and the associated logos are owned by The Canadian Real Estate Association (CREA) and identify the quality of services provided by real estate professionals who are members of CREA.
Last updated: November 4, 2026.