
122 Hill Farm Road
Nobleton · King · ON · L0G 1N0
On market 13 days
About this property
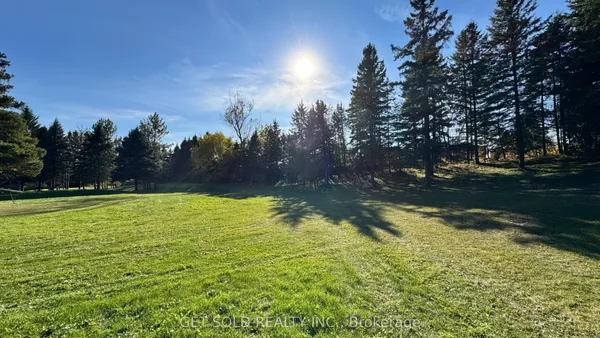
A Rare Opportunity! This spacious fully detached home sits on a gorgeous, half-acre lot (100' x 200') in the heart of Nobleton. This property has been meticulously maintained, has tons of character and great curb-appeal! It presents an exceptional opportunity for buyers who appreciate a cottage-like setting framed by mature trees and tons of space to create their private oasis. Inside, you're welcomed by gleaming hardwood floors, smooth ceilings and generous principal rooms with large picture windows. The bright, open-concept living/dining room easily accommodates large family gatherings. The eat-in kitchen is complete with granite counters, stainless steel appliances and servery, perfect for your coffee station. The main floor also offers a 4th bedroom/office and a convenient laundry room with walkout to a massive 21' x 53' concrete patio. Upstairs, the primary bedroom boasts a spa-like 4-pc ensuite and walk-in closet. Car lovers will appreciate the oversized 2-car garage, tall enough for a car lift. Step outside to a fully fenced backyard with mature trees, with huge wrap around patio and 2 BBQ hook-ups for summer entertaining, plus a 16' x 12' garden shed roughed-in for electrical. With nearly half acre to work with, imagine the possibilities for your private retreat! Seller is including drawings for future expansion which would increase square footage above grade to 3000 Sq.Ft, 5 bedrooms and a 3-rd car garage side-by-side. Steps to schools, parks, trails and amenities, with quick access to Hwy 400 and 427.
Key facts
See this home in person
Free, no commitment. The agent confirms the time with you.
Open houses
Property details
Rooms & baths
- Kitchens
- 1
- Den / Family room
- Yes
- Rooms above / below grade
- 9
- Bedrooms above / below
- 4
- Washrooms
- 1 × 4-pc · Second
- 1 × 4-pc · Second
- 1 × 2-pc · Main
- Laundry
- Main Level
Basement
- Basement
- Full
Heating & cooling
- Heat
- Forced Air · Gas
- A/C
- Central Air
Finishes & appliances
- Central vacuum
- Yes
Interior features
- Auto Garage Door Remote
- Central Vacuum
- Water Softener
- Water Heater Owned
Outdoor
- Direction faces
- North
Construction
- Construction
- Brick
- Roof
- Asphalt Shingle
Parking & garage
- Garage
- Attached · 2
- Covered spaces
- 2
- Total
- 6
- Features
- Private Double
Utilities
- Sewer
- Sewer
- Water
- Municipal
Lot
- Width / Depth
- 100 ft · 200 ft
Taxes & fees
- Taxes
- $8,924/2026
Included & excluded
- Inclusions
- Ss Fridge, Ss Stove, Ss D/W, Microwave, Washer/Dryer, 2 while armoires in main floor bedroom, C/Air, C/Vac, Water softener, Reverse Osmosis, HEPA Air Filter, Garage Door Opener and Remote, 16' x 12' garden shed, and 21' x 53' Concrete Patio, drawings for future expansion (adding a 3-rd garage and expanding the home to approx 3000 sqft.)
- Exclusions
- Car Lift in Garage, Freezer & Bar Fridge in Basement
Overview
- Property type
- Detached
- Style
- 2-Storey
- Possession
- TBA · Flexible
- Cross street
- Highway 27 & King Rd
Rooms
10 rooms on 2 level s
| Type | Dimensions | Features |
|---|---|---|
| Main | ||
| Living Room | 15'7" × 12'8" | Hardwood FloorBay Window |
| Dining Room | 11'2" × 10'11" | Hardwood FloorCombined w/Living |
| Bedroom 4 | 18' × 10'4" | Hardwood FloorOverlooks Frontyard |
| Kitchen | 9'10" × 6'10" | Tile FloorGranite Counters |
| Breakfast | 15'9" × 8'2" | Tile FloorW/O To Patio |
| Bedroom 4 | 18' × 10'4" | Hardwood FloorLarge Window |
| Laundry | 11'2" × 6'4" | Tile FloorW/O To Yard |
| Second | ||
| Primary Bedroom | 15' × 10'10" | Hardwood Floor4 Pc Ensuite |
| Bedroom 2 | 10'1" × 10'1" | Hardwood Floor4 Pc Bath |
| Bedroom 3 | 10'9" × 8'10" | Hardwood FloorWalk-In Closet(s) |
Mortgage calculator
Location
Cross street: Highway 27 & King Rd
Market Overview
King
Listing data provided by the Toronto Regional Real Estate Board (TRREB).
Similar properties
The listing data is provided under copyright by the Toronto Regional Real Estate Board (TRREB). The listing data is deemed reliable but is not guaranteed accurate by TRREB. The trademarks MLS®, Multiple Listing Service® and the associated logos are owned by The Canadian Real Estate Association (CREA) and identify the quality of services provided by real estate professionals who are members of CREA.
Last updated: November 4, 2026.