
2835 16th Side Road
King City · King · ON · L7B 1A3
On market 4 days
About this property
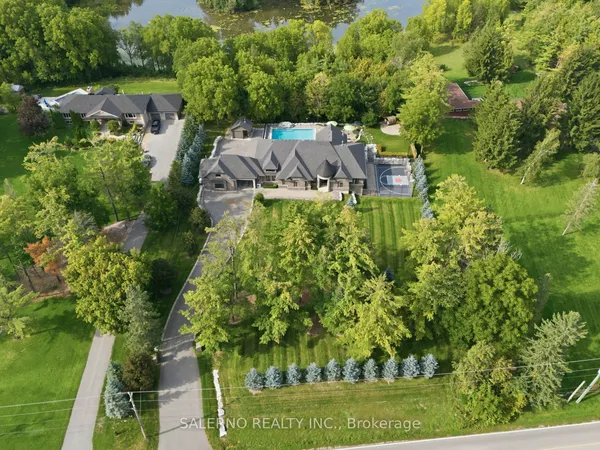
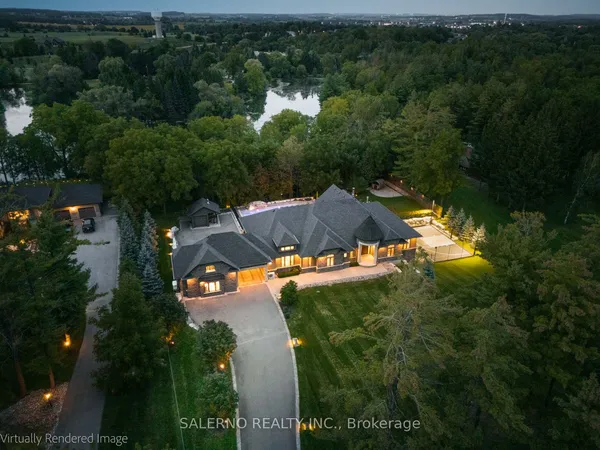
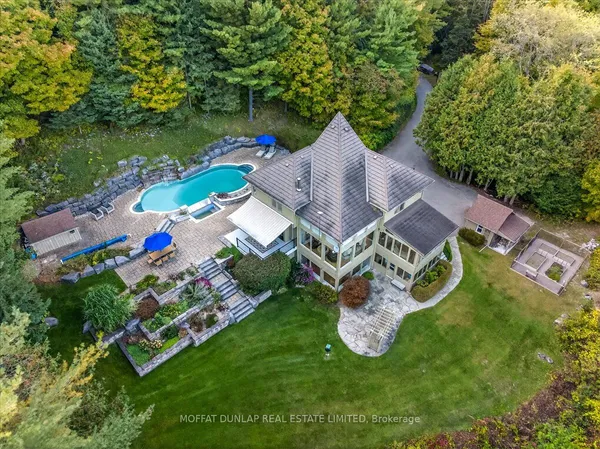
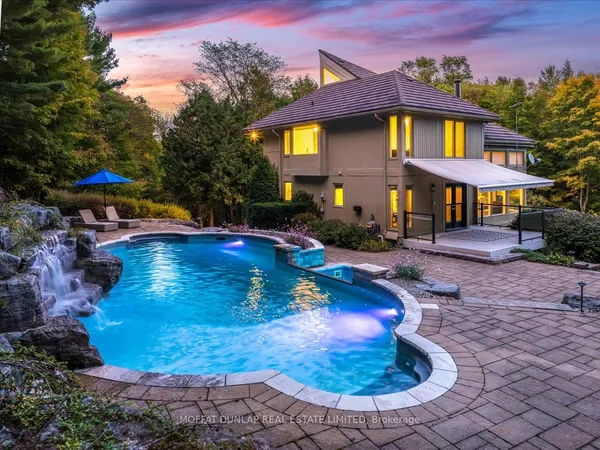
An Exceptional Opportunity on One of King City's Most Desirable Streets!Situated on over 2.5 acres of beautifully private grounds along the sought-after 16th Sideroad, this property presents a rare opportunity to own in one of King City's most desirable estate locations. A long, picturesque driveway welcomes you into a peaceful setting surrounded by mature trees, lush greenery and exceptional privacy.Experience the charm of country estate living while remaining just minutes from the heart of King City. Ideally located within walking distance of Pine Orchard Farms and the beautiful trails surrounding Mary Lake, where peaceful woodland paths, natural landscapes and tranquil surroundings offer a true sense of serenity. Enjoy morning walks, scenic trails and the beauty of nature right at your doorstep. With some of the area's finest private schools nearby, this location offers the perfect balance of rural tranquility and everyday convenience.The property features an existing residence, an 18' x 36' inground swimming pool and expansive outdoor grounds, offering endless possibilities to enjoy, personalize or envision your future dream home.Surrounded by magnificent multimillion-dollar estates, the 16th Sideroad is known for its impressive properties, beautiful landscapes and peaceful surroundings. With convenient access to Highway 400, King City's GO Station, boutique shopping, restaurants and excellent schools, everything you need is within easy reach.An outstanding opportunity to secure over 2.5 acres on one of King City's most desirable streets, offering exceptional privacy, a beautiful natural setting and the space to create something truly special.
Key facts
See this home in person
Free, no commitment. The agent confirms the time with you.
Open houses
No upcoming open houses.
Property details
Rooms & baths
- Kitchens
- 1
- Den / Family room
- Yes
- Rooms above / below grade
- 11
- Bedrooms above / below
- 4
- Washrooms
- 1 × 5-pc
- 1 × 2-pc
- 1 × 4-pc
Basement
- Basement
- Unfinished
Fireplace
- Fireplace
- Yes
Heating & cooling
- Heat
- Forced Air · Propane
- A/C
- Central Air
Outdoor
- Direction faces
- South
- Pool
- Inground
Construction
- Construction
- Aluminum Siding, Brick
- Roof
- Asphalt Shingle
- Foundation
- Concrete, Concrete Block
Parking & garage
- Garage
- Attached · 2
- Covered spaces
- 2
- Total
- 14
- Features
- Private
Utilities
- Sewer
- Septic
- Water
- Well
Lot
- Width / Depth
- 190 ft · 550 ft
Taxes & fees
- Taxes
- $8,823/2025
Included & excluded
- Inclusions
- Fridge, Stove, Dishwasher, Washer, Dryer, Window Coverings.
Overview
- Property type
- Detached
- Style
- Backsplit 5
- Possession
- Flexible/TBA · Flexible
- Cross street
- Jane & 16th Sideroad
Mortgage calculator
Location
Cross street: Jane & 16th Sideroad
Market Overview
King
Listing data provided by the Toronto Regional Real Estate Board (TRREB).
Similar properties
The listing data is provided under copyright by the Toronto Regional Real Estate Board (TRREB). The listing data is deemed reliable but is not guaranteed accurate by TRREB. The trademarks MLS®, Multiple Listing Service® and the associated logos are owned by The Canadian Real Estate Association (CREA) and identify the quality of services provided by real estate professionals who are members of CREA.
Last updated: November 4, 2026.