
52 Devins Drive
Aurora Heights · Aurora · ON · L4G 2Z1
Listed yesterday
About this property
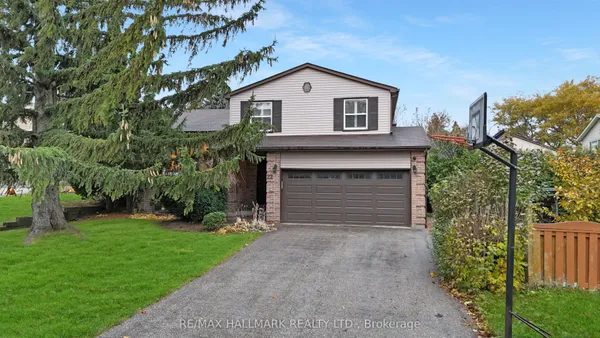
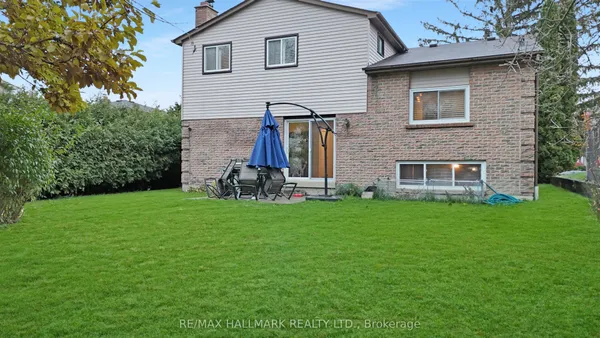
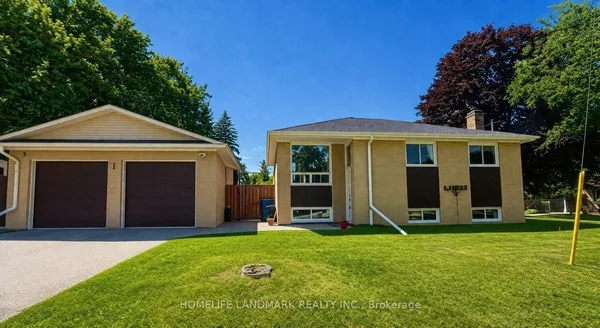
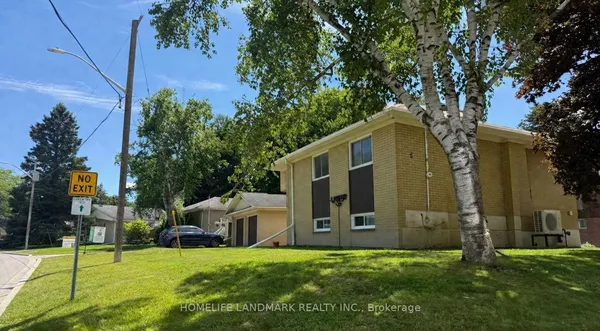
Welcome To This Beautifully Updated Detached Home Situated On A Premium 51.5 x 127 Ft Lot Surrounded By Mature Trees In The Desirable Aurora Community! This Charming 3-Bedroom Split-Level Home Features A Bright Open-Concept Kitchen With Elegant Quartz Countertops, Hardwood Flooring And Tile Throughout. Numerous Upgrades Include Roof, Fresh Paint, Modern Light Fixtures, Newer Fridge And Dryer, New Stove, Dishwasher, Microwave With Range Hood, And Air Conditioner. The Main Bathroom Features A New LED Mirror, Updated Lighting And Faucets. Newly Updated Stairs And Flooring Lead To The Finished Basement, Complete With A Separate Entrance And A 3-Piece Bathroom Featuring A New Vanity, Faucet, Mirror, Lighting And Toilet. Enjoy The Spacious Lot With Mature Trees, Offering Plenty Of Outdoor Space For Relaxation And Entertaining. A Wonderful Opportunity To Own A Beautifully Updated Detached Home With Additional Living Space In Aurora! Motivated Seller! A Must See!
Key facts
See this home in person
Free, no commitment. The agent confirms the time with you.
Open houses
Property details
Rooms & baths
- Kitchens
- 1
- Rooms above / below grade
- 6 · 1
- Bedrooms above / below
- 3
- Washrooms
- 1 × 4-pc · Upper
- 1 × 3-pc · Lower
- Laundry
- Lower Level
Basement
- Basement
- Finished, Separate Entrance
Heating & cooling
- Heat
- Forced Air · Gas
- A/C
- Central Air
Interior features
- Carpet Free
Outdoor
- Direction faces
- North
Construction
- Construction
- Brick
- Roof
- Asphalt Shingle
- Foundation
- Concrete Block
Parking & garage
- Garage
- Carport · 1
- Covered spaces
- 1
- Total
- 2
- Features
- Private
Utilities
- Sewer
- Sewer
- Water
- Municipal
- Electricity
- Yes
- Gas
- Yes
- Water service
- Yes
- Sewer service
- Yes
Lot
- Width / Depth
- 51.5 ft · 126.9 ft
Property & nearby
- Fenced Yard
- Library
- Park
- School
Taxes & fees
- Taxes
- $4,569/2026
Included & excluded
- Inclusions
- Fridge, Stove, Range Hood With Microwave, Dishwasher, Washer, Dryer, All Window Coverings, All Elfs
Overview
- Property type
- Detached
- Style
- Backsplit 3
- Age
- 31-50
- Possession
- Immediate · 2026-12-01
- Cross street
- Yonge/Wellington
Rooms
7 rooms on 3 level s
| Type | Dimensions | Features |
|---|---|---|
| Main | ||
| Kitchen | 9'8" × 12'6" | Ceramic FloorStainless Steel Appl |
| Living Room | 11'1" × 17'8" | Hardwood FloorPot Lights |
| Dining Room | 10'8" × 11'1" | Hardwood FloorPot Lights |
| Upper | ||
| Primary Bedroom | 12'9" × 9'8" | Hardwood Floor |
| Bedroom 2 | 11'5" × 9'8" | Hardwood Floor |
| Bedroom 3 | 8'2" × 7'10" | Hardwood Floor |
| Lower | ||
| Recreation | 14'1" × 16'4" | |
Mortgage calculator
Location
Cross street: Yonge/Wellington
Market Overview
Aurora
Listing data provided by the Toronto Regional Real Estate Board (TRREB).
Similar properties
The listing data is provided under copyright by the Toronto Regional Real Estate Board (TRREB). The listing data is deemed reliable but is not guaranteed accurate by TRREB. The trademarks MLS®, Multiple Listing Service® and the associated logos are owned by The Canadian Real Estate Association (CREA) and identify the quality of services provided by real estate professionals who are members of CREA.
Last updated: November 4, 2026.