
101 Hill Drive
Aurora Heights · Aurora · ON · L4G 3A9
On market 5 days
About this property
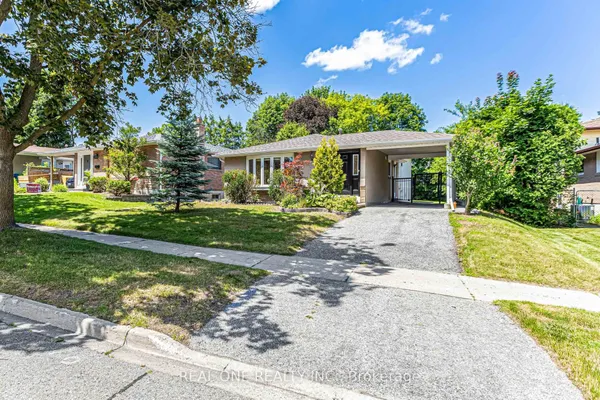
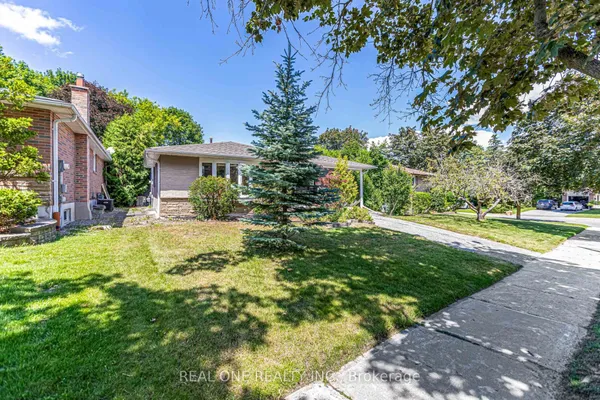
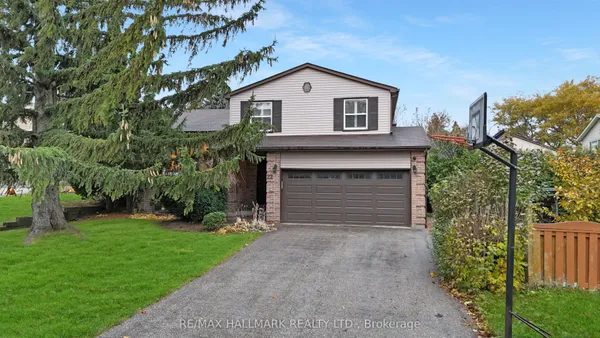
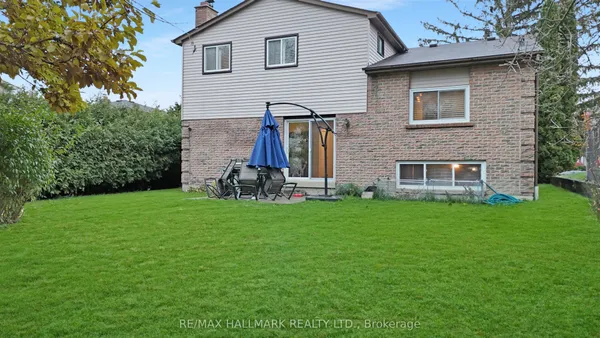
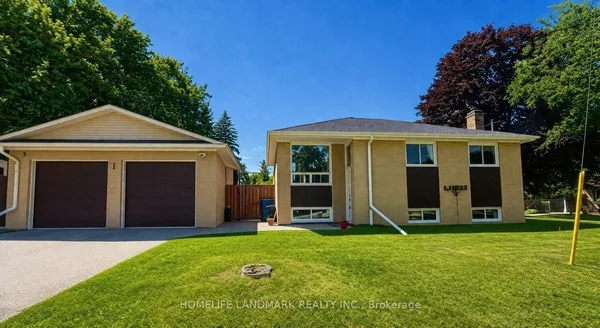
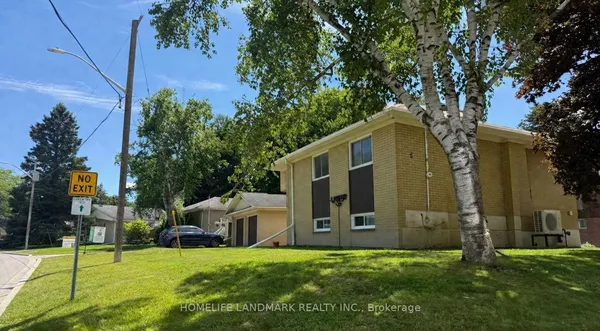
Welcome to 101 Hill Drive, an inviting 4-bedroom detached side-split set in the Aurora Heights community on a standout corner lot measuring approximately 110 feet across the front. The home is set just moments from Devins Drive Public School, walking trails, parks, and St. Andrew's Village Shopping. The bright, multi-level layout features a versatile family room or office with backyard access, spacious living and dining areas, and a beautifully renovated kitchen with stainless steel appliances and a walkout to the backyard. The private, fully fenced backyard offers a peaceful setting for outdoor dining, entertaining, and everyday enjoyment. Four bedrooms and a 4-piece bathroom occupy the upper level, while the finished basement provides additional living space with a generous recreation room, new flooring, pot lights, and a 3-piece bathroom. A landscaped walkway and attached garage complete this well-located Aurora Heights home.
View virtual tour →Key facts
See this home in person
Free, no commitment. The agent confirms the time with you.
Open houses
No upcoming open houses.
Property details
Rooms & baths
- Kitchens
- 1
- Den / Family room
- Yes
- Rooms above / below grade
- 12 · 1
- Bedrooms above / below
- 4
- Washrooms
- 1 × 4-pc · Second
- 1 × 4-pc · Basement
- Laundry
- Lower Level
Basement
- Basement
- Finished
Heating & cooling
- Heat
- Forced Air · Gas
- A/C
- Central Air
Interior features
- Storage
Outdoor
- Direction faces
- West
Construction
- Construction
- Brick Front, Vinyl Siding
- Roof
- Asphalt Shingle
- Foundation
- Concrete
Parking & garage
- Garage
- Attached · 1
- Covered spaces
- 1
- Total
- 3
- Features
- Private Double
Exterior features
- Deck
- Privacy
Utilities
- Sewer
- Sewer
- Water
- Municipal
Lot
- Width / Depth
- 110.1 ft · 55 ft
Property & nearby
- School
- Public Transit
- Fenced Yard
Taxes & fees
- Taxes
- $4,935/2025
Overview
- Property type
- Detached
- Style
- Sidesplit 3
- Possession
- TBD · Flexible
- Cross street
- Hill & Orchard Heights
Rooms
10 rooms on 4 level s
| Type | Dimensions | Features |
|---|---|---|
| Main | ||
| Foyer | 17'4" × 9'5" | Tile FloorDouble Doors |
| Living Room | 10'1" × 20'7" | BroadloomWalk-Out |
| Second | ||
| Family Room | 11'1" × 17' | Hardwood FloorWindow |
| Dining Room | 8'9" × 17' | Hardwood FloorWindow |
| Kitchen | 7'8" × 17' | Tile FloorStainless Steel Appl |
| Third | ||
| Primary Bedroom | 10'11" × 12'4" | Hardwood FloorCloset |
| Bedroom 2 | 10'2" × 11'7" | Hardwood FloorCloset |
| Bedroom 3 | 10'2" × 8'7" | Hardwood FloorCloset |
| Bedroom 4 | 10'11" × 7'10" | Hardwood FloorCloset |
| Basement | ||
| Recreation | 18'1" × 16'4" | |
Mortgage calculator
Location
Cross street: Hill & Orchard Heights
Market Overview
Aurora
Listing data provided by the Toronto Regional Real Estate Board (TRREB).
Similar properties
The listing data is provided under copyright by the Toronto Regional Real Estate Board (TRREB). The listing data is deemed reliable but is not guaranteed accurate by TRREB. The trademarks MLS®, Multiple Listing Service® and the associated logos are owned by The Canadian Real Estate Association (CREA) and identify the quality of services provided by real estate professionals who are members of CREA.
Last updated: November 4, 2026.