
64 Gateway Drive
Bayview Wellington · Aurora · ON · L4G 7S7
On market 2 days
About this property
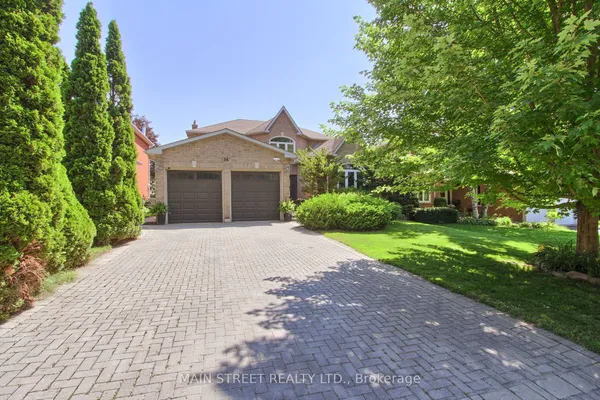
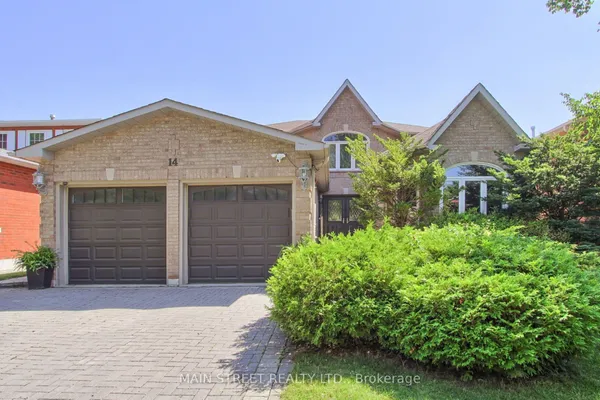
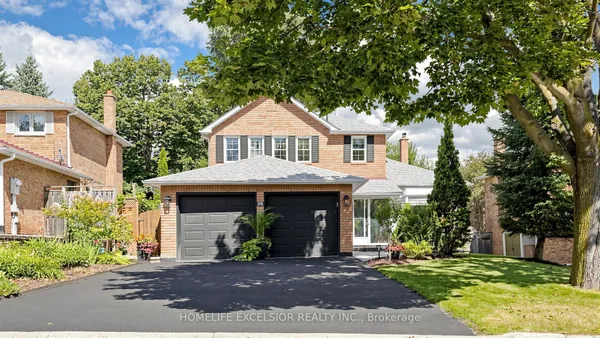
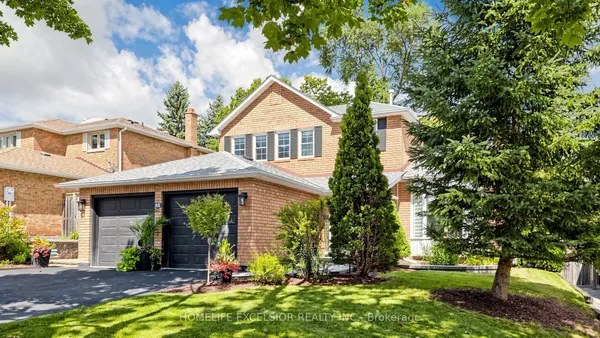
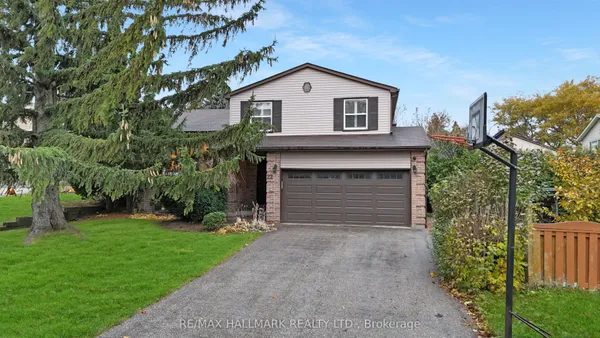
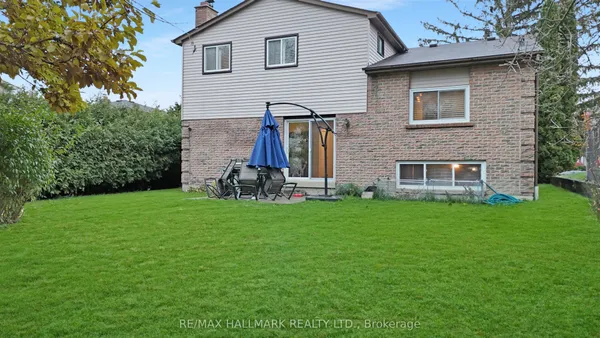
Located In The Desired Neighbourhood Of Bayview Wellington, Kitchen Renovated 2024! This Beautiful Home Is Over 2000 Sq Ft, Has 3 +1 Bedrooms &4 Washrooms And An Extra Shower On The Main Floor. Finished Basement With An In- Law Suit! This Bright Home Features A Soaring Cathedral Ceiling In Family Room, Coffered Ceiling In Dining Room (Currently Used As A Bedroom) List Of Upgrades Includes, Furnace , Roof , California Shutters, W/I Pickets, Many Pot Lights & More!
View virtual tour →Key facts
See this home in person
Free, no commitment. The agent confirms the time with you.
Open houses
No upcoming open houses.
Property details
Rooms & baths
- Kitchens
- 2
- Den / Family room
- Yes
- Rooms above / below grade
- 7 · 1
- Bedrooms above / below
- 3 · 1
- Washrooms
- 1 × 2-pc · Ground
- 2 × 4-pc · Second
- 1 × 2-pc · Basement
- 1 × 1-pc · Ground
Basement
- Basement
- Finished
Fireplace
- Fireplace
- Yes
Heating & cooling
- Heat
- Forced Air · Gas
- A/C
- Central Air
Interior features
- Other
Outdoor
- Direction faces
- West
Construction
- Construction
- Brick
- Roof
- Asphalt Shingle
- Foundation
- Concrete
Parking & garage
- Garage
- Attached · 2
- Covered spaces
- 2
- Total
- 4
- Features
- Private Double
Utilities
- Sewer
- Sewer
- Water
- Municipal
Lot
- Width / Depth
- 42 ft · 82 ft
- Features
- Irregular Lot
Property & nearby
- Greenbelt/Conservation
- Park
- Public Transit
- School
Taxes & fees
- Taxes
- $5,899/2026
Included & excluded
- Inclusions
- Incl: Elf, All Window Cvgs, C/Vac And Attachmts, S/S Fridge, S/S Stove, S/S Dishwasher, S/S Microwave Hood Range,Washer & Dryer ,Tankless Water Heater, Water Softener,A/C, Gdo & Remotes, Shed, Bbq Gas Hook Up,Tankless water Heater.
Overview
- Property type
- Detached
- Style
- 2-Storey
- Possession
- 60 days · 30-59 days
- Cross street
- St. Johns Sd Rd & Gateway Dr
Rooms
11 rooms on 3 level s
| Type | Dimensions | Features |
|---|---|---|
| Ground | ||
| Kitchen | 12'6" × 9'1" | Granite CountersStainless Steel Appl |
| Breakfast | 12'6" × 8'6" | W/O To SundeckCombined w/Kitchen |
| Family Room | 15'6" × 14'1" | Hardwood FloorCathedral Ceiling(s) |
| Dining Room | 13'7" × 10'8" | Hardwood FloorCoffered Ceiling(s) |
| Second | ||
| Primary Bedroom | 17' × 11'1" | Broadloom5 Pc Ensuite |
| Bedroom 2 | 15'3" × 10'6" | BroadloomCloset |
| Bedroom 3 | 12'8" × 9' | BroadloomCloset |
| Basement | ||
| Bedroom | 15'6" × 10' | LaminateCloset |
| Recreation | 22' × 20' | LaminatePot Lights |
| Kitchen | 10' × 6'11" | Ceramic Floor |
| Bathroom | — | Ceramic Floor2 Pc Bath |
Mortgage calculator
Location
Cross street: St. Johns Sd Rd & Gateway Dr
Market Overview
Aurora
Listing data provided by the Toronto Regional Real Estate Board (TRREB).
Similar properties
The listing data is provided under copyright by the Toronto Regional Real Estate Board (TRREB). The listing data is deemed reliable but is not guaranteed accurate by TRREB. The trademarks MLS®, Multiple Listing Service® and the associated logos are owned by The Canadian Real Estate Association (CREA) and identify the quality of services provided by real estate professionals who are members of CREA.
Last updated: November 4, 2026.