
22 Avondale Crescent
Aurora Village · Aurora · ON · L4G 3P6
Listed yesterday
About this property
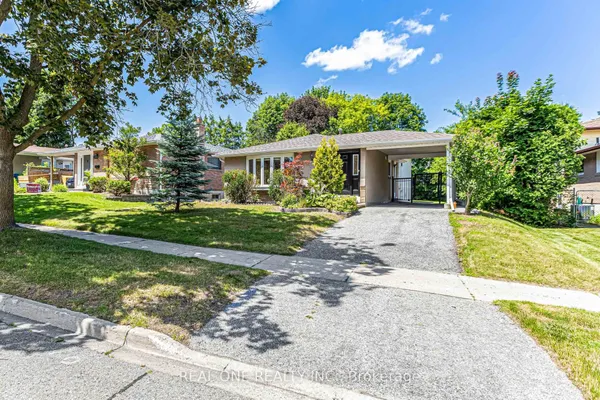
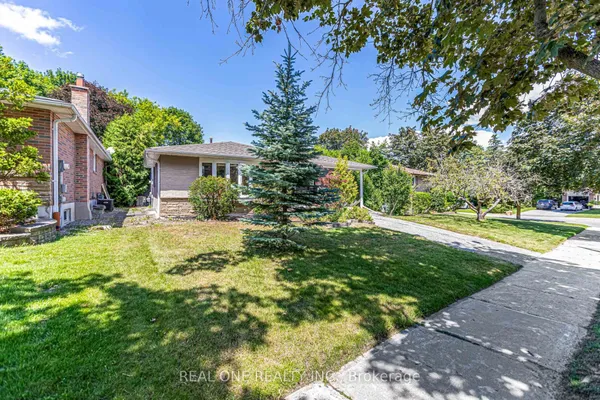
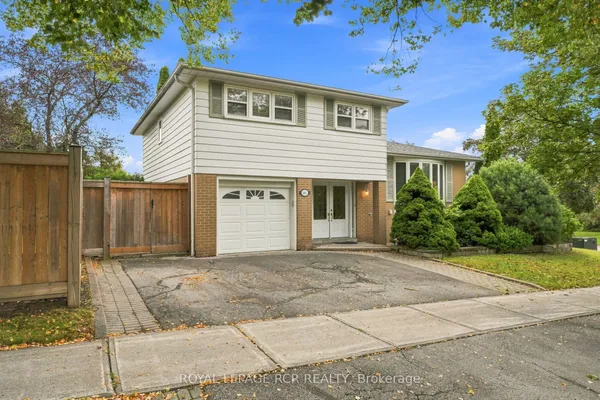
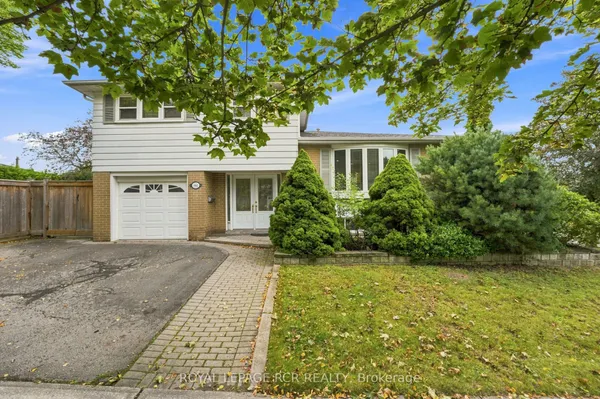
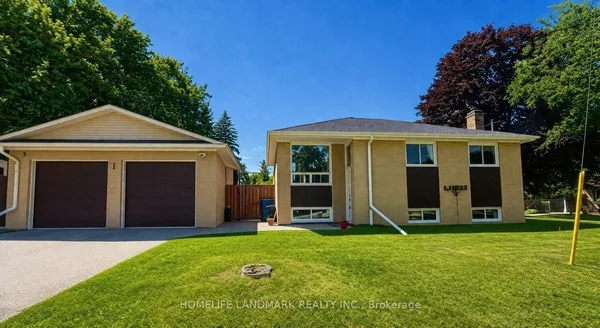
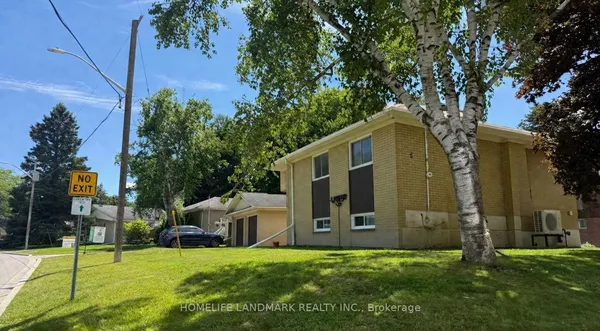
Welcome to this beautifully maintained and recently renovated 4-bedroom, 5-level side-split in a sought-after Aurora neighbourhood. Ideally located close to shopping, restaurants, schools, Yonge Street, and the GO Station. The main floor features hardwood flooring throughout, while the spacious family room is highlighted by a stunning floor-to-ceiling brick fireplace and walk-out to the patio. Additional updates include newer windows, patio door, and furnace. The bright and spacious lower level offers excellent potential for additional living, recreation, or home office space. A fantastic opportunity to own a versatile family home in a convenient and desirable location.
Key facts
See this home in person
Free, no commitment. The agent confirms the time with you.
Open houses
No upcoming open houses.
Property details
Rooms & baths
- Kitchens
- 1
- Den / Family room
- Yes
- Rooms above / below grade
- 8
- Bedrooms above / below
- 4
- Washrooms
- 1 × 2-pc · Main
- 2 × 4-pc · Upper
- Laundry
- Main Level
Basement
- Basement
- Full
Fireplace
- Fireplace
- Yes (1)
Heating & cooling
- Heat
- Forced Air · Gas
- A/C
- Central Air
Interior features
- Water Heater
- Water Purifier
- Water Softener
Outdoor
- Direction faces
- West
Construction
- Construction
- Aluminum Siding, Brick
- Roof
- Shingles
- Foundation
- Block
Parking & garage
- Garage
- Attached · 2
- Covered spaces
- 2
- Total
- 6
Utilities
- Sewer
- Sewer
- Water
- Municipal
Lot
- Width / Depth
- 50 ft · 93.6 ft
Taxes & fees
- Taxes
- $5,769/2025
Overview
- Property type
- Detached
- Style
- Sidesplit
- Possession
- Flexible · 2026-12-15
- Cross street
- Yonge & Batson
Mortgage calculator
Location
Cross street: Yonge & Batson
Market Overview
Aurora
Listing data provided by the Toronto Regional Real Estate Board (TRREB).
Similar properties
The listing data is provided under copyright by the Toronto Regional Real Estate Board (TRREB). The listing data is deemed reliable but is not guaranteed accurate by TRREB. The trademarks MLS®, Multiple Listing Service® and the associated logos are owned by The Canadian Real Estate Association (CREA) and identify the quality of services provided by real estate professionals who are members of CREA.
Last updated: November 4, 2026.