
11 Davidson Road
Aurora Highlands · Aurora · ON · L4G 2A9
On market 7 days
About this property
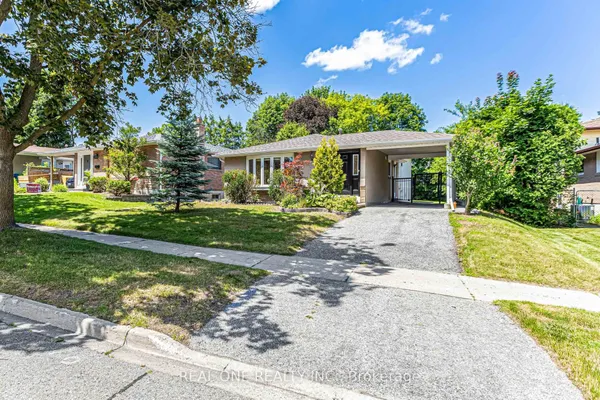
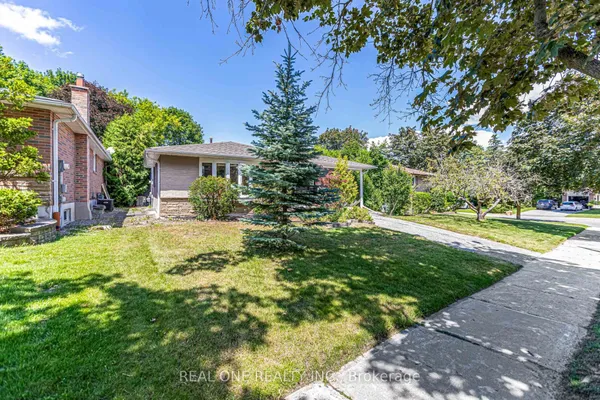
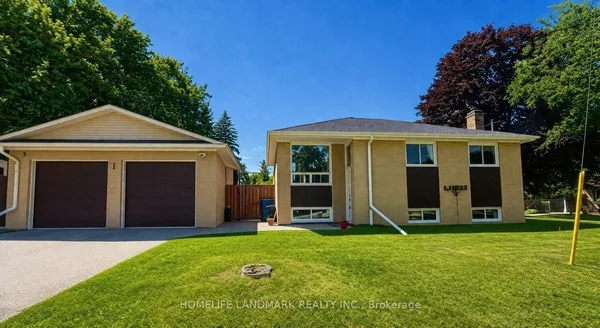
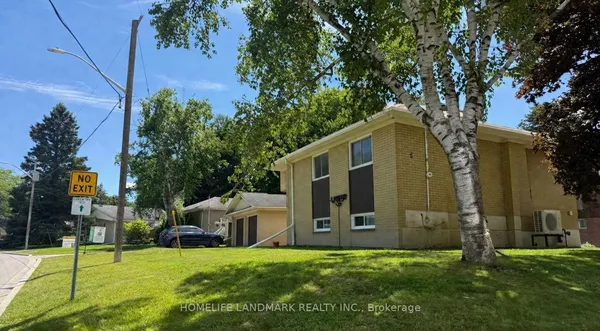
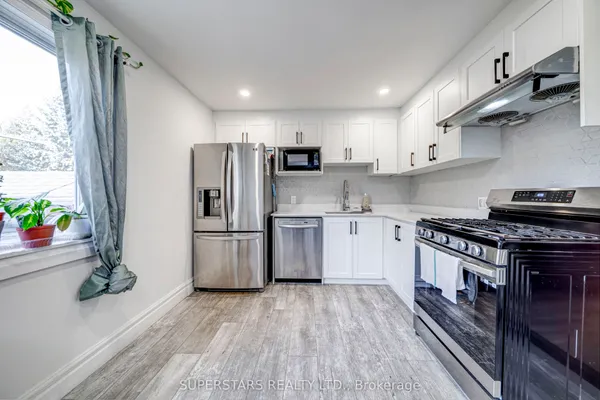
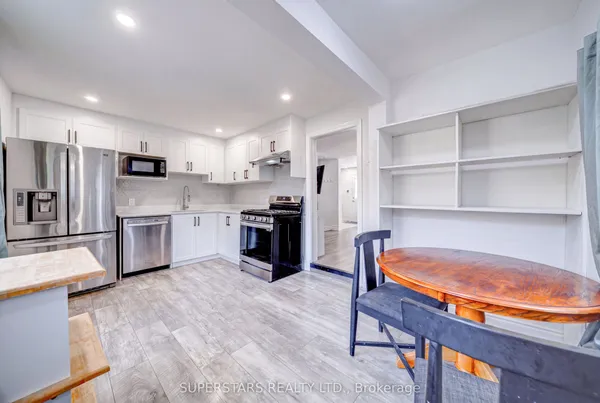
Premium 62' Lot in the Desirable South End of Aurora! Brick Bungalow With 1,020 Sq Ft on the Main Floor and Approximately 2,000 Sq Ft of Finished Living Space. Renovated Main Floor (2024) With Hardwood Flooring, Pot Lights, and an Open-Concept Layout. White Kitchen With Stainless Steel Appliances and Centre Island. Primary Bedroom With Double-Door Closet and Walkout to the Backyard. Updated Main Bathroom With Glass Shower. Finished Basement With Separate Entrance, Fireplace, Built-In Shelving, New Vinyl Flooring (2026), Additional Bedroom, and New 3-Piece Bathroom (2026). Great for Extended Family or Additional Living Space. Deep, Fully Fenced Backyard With Mature Trees and a Carport. Close to Sheppard's Bush Conservation Area and Trails, Regency Acres Public School, Aurora High School, Shopping, Restaurants, and Everyday Amenities.
View virtual tour →Key facts
See this home in person
Free, no commitment. The agent confirms the time with you.
Open houses
No upcoming open houses.
Property details
Rooms & baths
- Kitchens
- 1
- Rooms above / below grade
- 6 · 3
- Bedrooms above / below
- 3 · 1
- Washrooms
- 1 × 3-pc · Main
- 1 × 3-pc · Basement
- Laundry
- Main Level
Basement
- Basement
- Finished, Separate Entrance
Fireplace
- Fireplace
- Yes (Wood)
Heating & cooling
- Heat
- Forced Air · Gas
- A/C
- Central Air
Interior features
- In-Law Capability
- Carpet Free
Outdoor
- Direction faces
- East
Construction
- Construction
- Brick
- Roof
- Asphalt Shingle
- Foundation
- Concrete
Parking & garage
- Garage
- Carport · 1
- Covered spaces
- 1
- Total
- 5
Utilities
- Sewer
- Sewer
- Water
- Municipal
Lot
- Width / Depth
- 62.5 ft · 121.4 ft
Taxes & fees
- Taxes
- $5,305/2026
Included & excluded
- Inclusions
- Fridge, stove, dishwasher, stacked washer and dryer, and all electric light fixtures.
Overview
- Property type
- Detached
- Style
- Bungalow
- Possession
- TBD · Flexible · 2026-07-30
- Cross street
- Yonge St / Murray Dr
Rooms
9 rooms on 3 level s
| Type | Dimensions | Features |
|---|---|---|
| Main | ||
| Kitchen | 13'6" × 9'5" | Centre IslandStainless Steel Appl |
| Living Room | 14'1" × 12'8" | Hardwood FloorCombined w/Dining |
| Dining Room | 12'11" × 9'10" | Hardwood FloorCombined w/Dining |
| Primary Bedroom | 12'11" × 9'6" | Hardwood FloorDouble Closet |
| Bedroom 2 | 9'9" × 8'5" | Hardwood FloorCloset |
| Bedroom 3 | 10'5" × 8' | Hardwood FloorCloset |
| Basement | ||
| Recreation | 27'4" × 19'1" | Vinyl FloorL-Shaped Room |
| Bedroom | 12'6" × 7'7" | Vinyl FloorB/I Shelves |
| Other | ||
| Room | — | |
Mortgage calculator
Location
Cross street: Yonge St / Murray Dr
Market Overview
Aurora
Listing data provided by the Toronto Regional Real Estate Board (TRREB).
Similar properties
The listing data is provided under copyright by the Toronto Regional Real Estate Board (TRREB). The listing data is deemed reliable but is not guaranteed accurate by TRREB. The trademarks MLS®, Multiple Listing Service® and the associated logos are owned by The Canadian Real Estate Association (CREA) and identify the quality of services provided by real estate professionals who are members of CREA.
Last updated: November 4, 2026.