
28 Machell Avenue
Aurora Village · Aurora · ON · L4G 2R7
On market 12 days
About this property
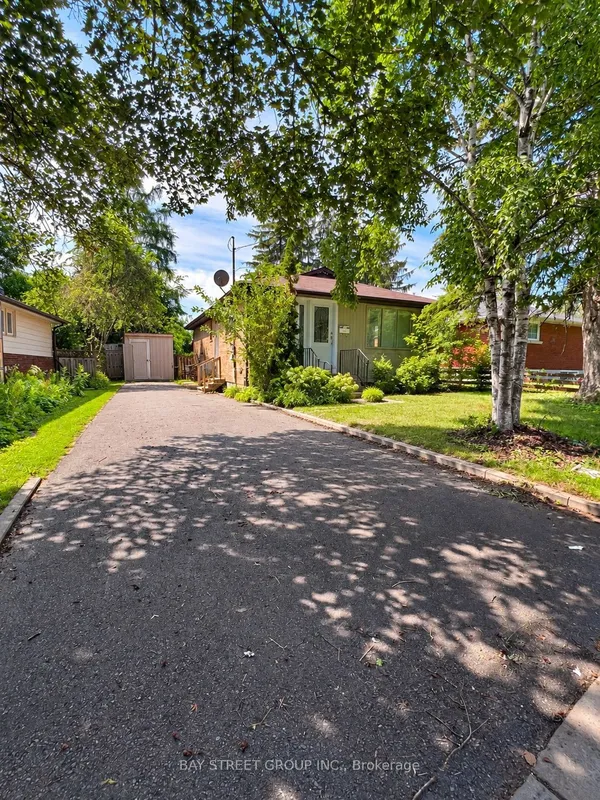
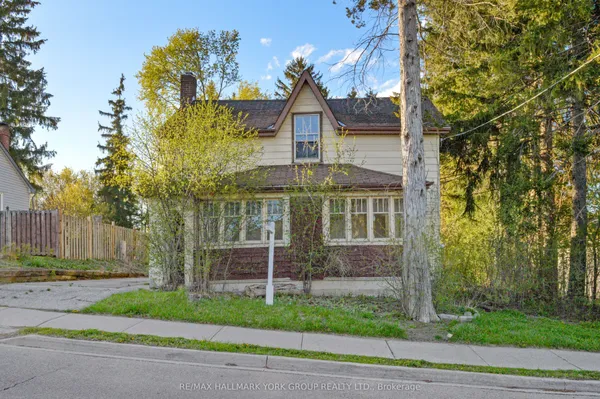
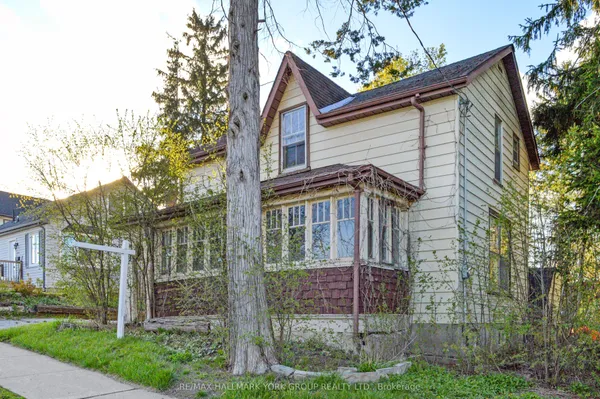
Welcome To This Cozy Detached Home Set On An Impressive 200ft Deep Lot, Featuring A Bright & Functional Layout And Modern Renovation From Top To Bottom. Smooth Ceilings And Pot Lights Enhance The Open Living And Dining Room, Highlighted By A Charming Bay Window. The Eat-In Kitchen Offers Stainless Steel Appliances, Backsplash, And A Large Window Overlooking The Expansive Backyard, With A Walk-Out To A Generous Deck. Convenient Ground Floor Laundry. The Second Floor Includes 2 Spacious Bedrooms And Stylish 3pc Bathroom With A Glass Shower. The Finished Walk-Out Basement Adds Excellent Living Space With A Recreation Room, Bedroom, And 3pc Bathroom. Huge Private Backyard Perfect For Outdoor Enjoyment, Plus One Private Parking Space On The Driveway. Located In The Heart Of Aurora Village, Steps To Parks, Schools, Shops, And Go Station.
Key facts
See this home in person
Free, no commitment. The agent confirms the time with you.
Open houses
No upcoming open houses.
Property details
Rooms & baths
- Kitchens
- 1
- Rooms above / below grade
- 6 · 2
- Bedrooms above / below
- 2 · 1
- Washrooms
- 1 × 2-pc · Ground
- 1 × 3-pc · Second
- 1 × 3-pc · Basement
Basement
- Basement
- Finished, Walk-Out, Finished with Walk-Out
Heating & cooling
- Heat
- Forced Air · Gas
- A/C
- Central Air
Outdoor
- Direction faces
- West
Construction
- Construction
- Aluminum Siding
Parking & garage
- Total
- 1
Utilities
- Sewer
- Sewer
- Water
- Municipal
Lot
- Width / Depth
- 30 ft · 200 ft
Taxes & fees
- Taxes
- $4,501/2026
Included & excluded
- Inclusions
- Fridge, Stove, Range Hood, Dishwasher, Washer/Dryer, Existing Light Fixtures, Existing Window Coverings, Furnace, Cac, Hot Water Heater, Wall-Mount For TV, Wardrobes
Overview
- Property type
- Detached
- Style
- 2-Storey
- Possession
- TBA · Flexible
- Cross street
- Yonge/Wellington
Rooms
8 rooms on 3 level s
| Type | Dimensions | Features |
|---|---|---|
| Ground | ||
| Living Room | 19' × 14'6" | Large WindowOpen Concept |
| Dining Room | 19' × 14'6" | Large WindowOpen Concept |
| Kitchen | 14' × 9' | Stainless Steel ApplPot Lights |
| Breakfast | 14' × 9' | Large WindowCombined w/Kitchen |
| Second | ||
| Primary Bedroom | 14'3" × 9'5" | Large Window |
| Bedroom 2 | 10'10" × 9'8" | Large Window |
| Basement | ||
| Recreation | 0' × 0' | Pot LightsWindow |
| Bedroom | 0' × 0' | Pot LightsWindow |
Mortgage calculator
Location
Cross street: Yonge/Wellington
Market Overview
Aurora
Listing data provided by the Toronto Regional Real Estate Board (TRREB).
Similar properties
 For Sale
The listing data is provided under copyright by the Toronto Regional Real Estate Board (TRREB). The listing data is deemed reliable but is not guaranteed accurate by TRREB. The trademarks MLS®, Multiple Listing Service® and the associated logos are owned by The Canadian Real Estate Association (CREA) and identify the quality of services provided by real estate professionals who are members of CREA.
Last updated: November 4, 2026.