
112 Tyler Street
Aurora Village · Aurora · ON · L4G 2N3
Listed just now
About this property
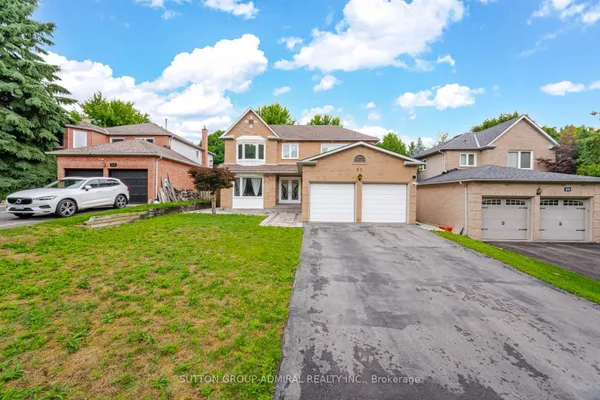
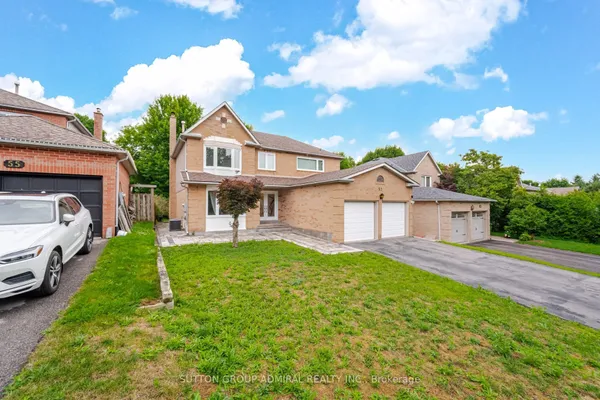
Welcome To 112 Tyler St. Offering Privacy And Accessibility In A Sought-After Neighbourhood In The Heart Of Aurora. This 2-Storey Home Has A Finished Walk-Out Basement, Is Carpet Free, Has An Open Concept Kitchen And Family Room With A Gas Fireplace, Living And Dining Room With Hardwood Flooring, Coffered Ceiling And California Shutters. Interior Access To Garage Via Mudroom. 2nd Floor Laundry Room. Large Primary Bedroom With His And Her Walk-In Closets And A 5-Piece Spa Like Ensuite. 2nd Bedroom With 4-Piece Ensuite. Bedrooms 3 & 4 Have A 4-Piece Jack And Jill Bathroom. Enjoy Your Morning Coffee On The Upper Deck From The Eat-In Kitchen Overlooking The Private Backyard. Finished Walk-Out Basement Has A 3-Piece Bathroom, 2 Sets Of French Doors To Rear Patio And Gas Fireplace In The Rec Room. This Aurora Village Beauty Is Close To Schools, Grocery Stores, Shops On Yonge Street, Public Transit, Go-Station And The High Ranking School - St. Andrew's College. This Is A Unique Chance To Own A Luxury Home In One Of Auroras Finest Enclaves.
View virtual tour →Key facts
See this home in person
Free, no commitment. The agent confirms the time with you.
Open houses
No upcoming open houses.
Property details
Rooms & baths
- Kitchens
- 1
- Den / Family room
- Yes
- Rooms above / below grade
- 9 · 2
- Bedrooms above / below
- 4
- Washrooms
- 1 × 2-pc · Main
- 1 × 5-pc · Second
- 1 × 4-pc · Second
- 1 × 4-pc · Second
- 1 × 3-pc · Basement
- Laundry
- Upper Level
Basement
- Basement
- Finished with Walk-Out
Fireplace
- Fireplace
- Yes
Heating & cooling
- Heat
- Forced Air · Gas
- A/C
- Central Air
Interior features
- Air Exchanger
- Auto Garage Door Remote
- Built-In Oven
- Carpet Free
Outdoor
- Direction faces
- North
Construction
- Construction
- Brick, Stone
- Roof
- Shingles
- Foundation
- Poured Concrete
Parking & garage
- Garage
- Attached · 3
- Covered spaces
- 3
- Total
- 9
- Features
- Private
Exterior features
- Privacy
- Porch
- Landscaped
- Deck
- Patio
Utilities
- Sewer
- Sewer
- Water
- Municipal
- Electricity
- Yes
- Gas
- Yes
- Water service
- Yes
- Sewer service
- Yes
- Cable
- Available
Lot
- Width / Depth
- 125.8 ft · 155.6 ft
Property & nearby
- Fenced Yard
- Golf
- Park
- Public Transit
- Rec./Commun.Centre
- School
Taxes & fees
- Taxes
- $11,393/2025
Included & excluded
- Inclusions
- Existing Fridge, Existing Dishwasher, Existing Built-In Oven, Existing Cooktop, Existing Washer, Existing Dryer, All Light Fixtures, All Window Coverings. Furniture Negotiable.
- Exclusions
- Metal Shelf In Garage, BBQ.
Overview
- Property type
- Detached
- Style
- 2-Storey
- Age
- 16-30
- Possession
- TBD - 60 Days · 30-59 days
- Cross street
- Wellington St W & George St
Mortgage calculator
Location
Cross street: Wellington St W & George St
Market Overview
Aurora
Listing data provided by the Toronto Regional Real Estate Board (TRREB).
Similar properties
The listing data is provided under copyright by the Toronto Regional Real Estate Board (TRREB). The listing data is deemed reliable but is not guaranteed accurate by TRREB. The trademarks MLS®, Multiple Listing Service® and the associated logos are owned by The Canadian Real Estate Association (CREA) and identify the quality of services provided by real estate professionals who are members of CREA.
Last updated: November 4, 2026.