
14 Mcgee Crescent
Aurora Highlands · Aurora · ON · L4G 6L8
Listed just now
About this property
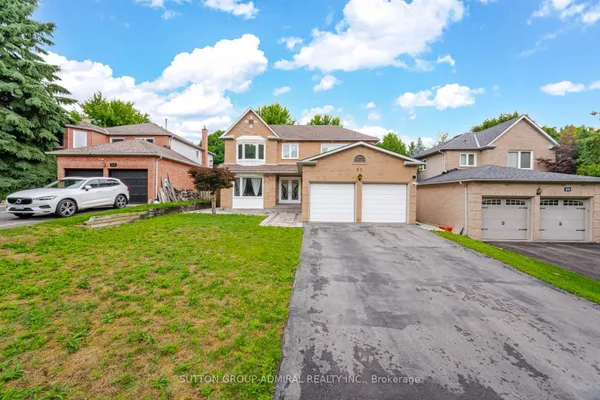
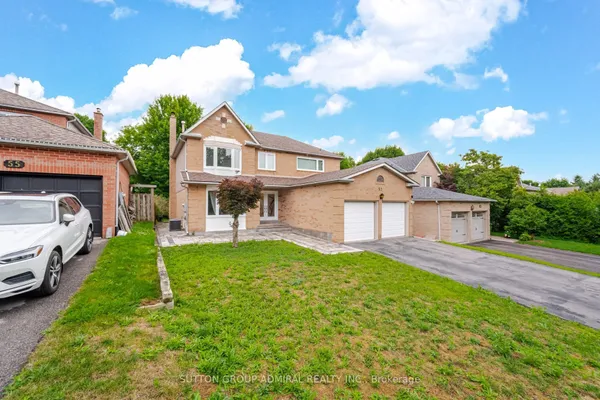
Welcome to this beautifully updated executive 4-bedroom home in the highly sought-after Kennedy West community of Aurora Highlands. Designed for both family living and entertaining, this exceptional home features a spacious main floor office, elegant formal living and dining rooms, and a warm, inviting family room.The kitchen boasts granite countertops, stainless steel appliances, a pantry, tumbled marble flooring, and pot lights, creating the perfect space for everyday living and hosting. Newer Hardwood flooring and a classic wood staircase add timeless elegance throughout the main and upper levels.Step outside to your private backyard oasis featuring an in-ground pool, expansive deck, and convenient gas BBQ hookup-ideal for summer entertaining. The partially finished basement offers a generous recreation room with plenty of additional space to customize for your family's needs. Located in one of Aurora's most desirable neighbourhoods, close to top-rated schools, parks, trails, shopping, and all amenities, this is a home you won't want to miss.Numerous recent updates provide peace of mind, including the pool deck and pool equipment, second-floor bathroom, and basement bathroom, hardwood floors.
View virtual tour →Key facts
See this home in person
Free, no commitment. The agent confirms the time with you.
Open houses
No upcoming open houses.
Property details
Rooms & baths
- Kitchens
- 1
- Den / Family room
- Yes
- Rooms above / below grade
- 10
- Bedrooms above / below
- 4 · 1
- Washrooms
- 1 × 2-pc · Main
- 1 × 4-pc · Second
- 1 × 5-pc · Second
- 1 × 3-pc · Basement
- Laundry
- Main Level
Basement
- Basement
- Finished
Fireplace
- Fireplace
- Yes (1)
Heating & cooling
- Heat
- Forced Air · Gas
- A/C
- Central Air
Interior features
- Storage
Outdoor
- Direction faces
- East
- Pool
- Inground
Construction
- Construction
- Brick
- Roof
- Shingles
- Foundation
- Concrete
Parking & garage
- Garage
- Attached · 2
- Covered spaces
- 2
- Total
- 6
Utilities
- Sewer
- Sewer
- Water
- Municipal
- Electricity
- Yes
- Gas
- Yes
- Water service
- Yes
- Sewer service
- Yes
- Cable
- Yes
Lot
- Width / Depth
- 49.2 ft · 116.6 ft
Property & nearby
- Park
- School
- Public Transit
- Fenced Yard
Taxes & fees
- Taxes
- $7,944/2025
Included & excluded
- Inclusions
- Window Coverings, All Elf's, Inground Pool And Equip. Newer Heater & Pump (2025/2026) New Pool liner 2023 Gas Stove, Elec. Oven, S/S Fridge, B/I Dw, Washer & Dryer
Overview
- Property type
- Detached
- Style
- 2-Storey
- Possession
- tbd · Flexible
- Cross street
- Bathurst St/Kennedy West
Mortgage calculator
Location
Cross street: Bathurst St/Kennedy West
Market Overview
Aurora
Listing data provided by the Toronto Regional Real Estate Board (TRREB).
Similar properties
The listing data is provided under copyright by the Toronto Regional Real Estate Board (TRREB). The listing data is deemed reliable but is not guaranteed accurate by TRREB. The trademarks MLS®, Multiple Listing Service® and the associated logos are owned by The Canadian Real Estate Association (CREA) and identify the quality of services provided by real estate professionals who are members of CREA.
Last updated: November 4, 2026.