
433 Mavrinac Boulevard
Bayview Northeast · Aurora · ON · L4G 0J8
On market 2 days
About this property
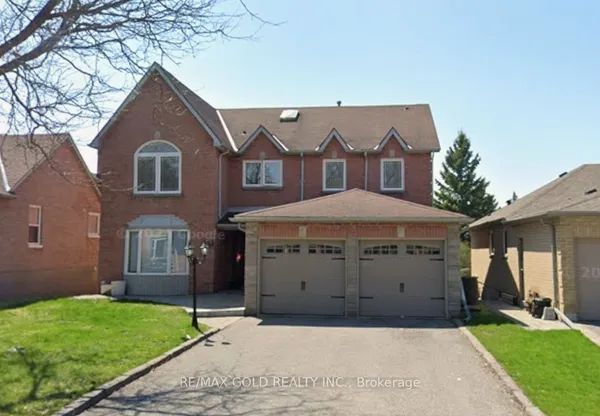
Sitting on a massive lot with Over 5,000 sqft of total living space, this all-brick home with an upgraded stone facade is the perfect blend of elegance, functionality, and location. The thoughtfully designed second floor boasts 3 large ensuites and 2 semi-ensuites, offering unmatched comfort and privacy. With over $100K in upgrades, including rich hardwood floors throughout the main and second levels, this home is truly move-in ready. The professionally finished walkout basement features 2 bedrooms, a full kitchen, and a large recreation space ideal for extended family or excellent rental income potential. The exterior shines with interlocking in both the front and back, adding curb appeal and low-maintenance outdoor living. With 6 bathrooms spread across all 3 levels, space and style abound. Just steps to parks and transit, and a short walk to Rick Hansen PS, one of Auroras top-rated schools. Plus, you're minutes to shops, Hwy 404.
Key facts
See this home in person
Free, no commitment. The agent confirms the time with you.
Open houses
No upcoming open houses.
Property details
Rooms & baths
- Kitchens
- 2
- Den / Family room
- Yes
- Rooms above / below grade
- 12 · 3
- Bedrooms above / below
- 5 · 2
- Washrooms
- 1 × 2-pc
- 1 × 4-pc · Second
- 1 × 4-pc · Second
- 1 × 5-pc · Second
- 1 × 3-pc · Basement
Basement
- Basement
- Apartment, Walk-Out
Fireplace
- Fireplace
- Yes
Heating & cooling
- Heat
- Forced Air · Gas
- A/C
- Central Air
Interior features
- Auto Garage Door Remote
- In-Law Capability
- In-Law Suite
Outdoor
- Direction faces
- East
Construction
- Construction
- Brick
- Roof
- Asphalt Shingle
- Foundation
- Concrete
Parking & garage
- Garage
- 2
- Covered spaces
- 2
- Total
- 4
- Features
- Private
Utilities
- Sewer
- Sewer
- Water
- Municipal
Lot
- Width / Depth
- 43 ft · 99.6 ft
Property & nearby
- Clear View
- Hospital
- Fenced Yard
- Library
- Park
- Public Transit
Taxes & fees
- Taxes
- $7,820/2025
Included & excluded
- Inclusions
- All Elfs, Fridge, Stove, Dishwasher, Washer, Dryer, Basement Double Stack Washer & Dryer, Stove, Fridge, All Window Coverings, 2 Garage Openers W/ Remotes. Hwt (Rental).
Overview
- Property type
- Detached
- Style
- 2-Storey
- Possession
- Flexible
- Cross street
- Bayview Ave And Wellington
Mortgage calculator
Location
Cross street: Bayview Ave And Wellington
Market Overview
Aurora
Listing data provided by the Toronto Regional Real Estate Board (TRREB).
Similar properties
The listing data is provided under copyright by the Toronto Regional Real Estate Board (TRREB). The listing data is deemed reliable but is not guaranteed accurate by TRREB. The trademarks MLS®, Multiple Listing Service® and the associated logos are owned by The Canadian Real Estate Association (CREA) and identify the quality of services provided by real estate professionals who are members of CREA.
Last updated: November 4, 2026.