
50 St. Matthews Avenue
Beasley · Hamilton · ON · L8L 5P3
Listed yesterday
About this property
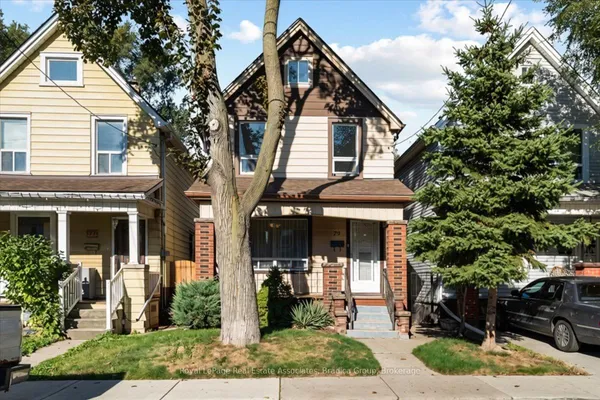
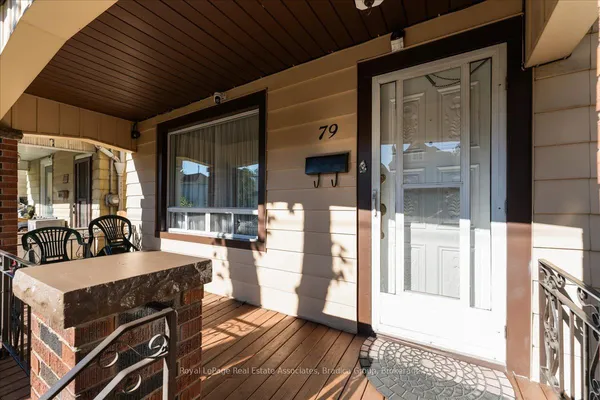
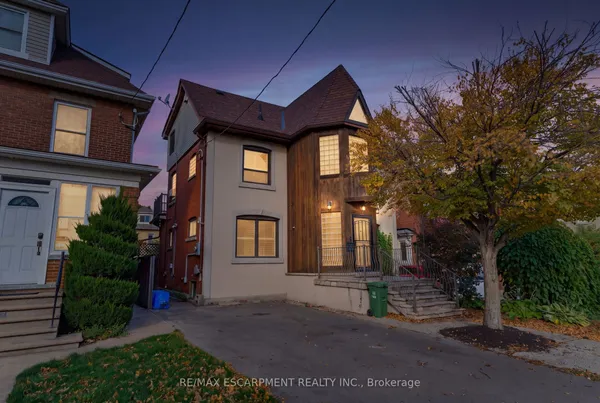
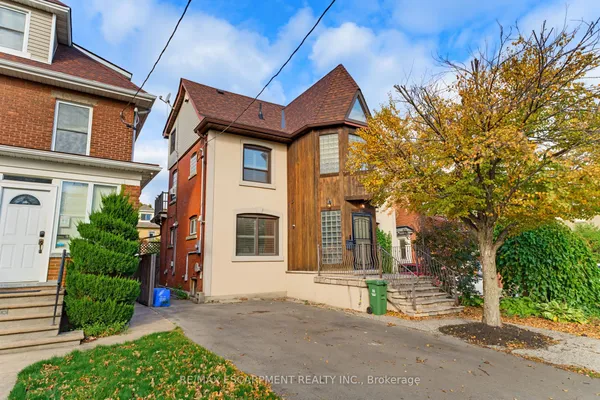
Looking to enjoy coffee on a covered porch while you listen to your kids at the park? Easy access in and out of the city, steps to shops and restaurants in vibrant Barton Village, a 5 minute bike ride to James North and Harbour GO. Clocking in at 114 years old this brick 2.5 storey home is a testament to good bones and is ready for its next adventure. Move right into the fantastic, bright main floor freshly painted in neutral white with complimentary hardwood floors, built in cabinets and designer light fixtures. Finding the Victorian floorplan limiting? Solve that problem with 1300+ square feet of finished space including 2 separate dining options on the main floor and a massive chef's kitchen with dishwasher and backyard access. Upstairs enjoy three large bedrooms all with closets, matching hardwood and bright upgraded windows. The main bath is efficient with a fully tiled tub/shower and a vanity with storage. Unspoiled attic is accessible by a durable straight staircase with updated insulation, new vinyl window and HVAC service! Another hidden gem, the basement has a partial bath waiting for your finishing touches, is partly dry walled with laundry hookups ready, and has a separate secure walk up entrance from the rear yard. No grass to cut here! Minimal gardening! Backyard features detached 1 car garage complete with hydro and a new door, easily accessed by a paved municipal alley with additional onsite parking pad. Too good to be true? Don't forget the roof with warranty (2024), wiring (2026), furnace (2014). Move in for Christmas!
Key facts
See this home in person
Free, no commitment. The agent confirms the time with you.
Open houses
No upcoming open houses.
Property details
Rooms & baths
- Kitchens
- 1
- Rooms above / below grade
- 6
- Bedrooms above / below
- 3
- Washrooms
- 1 × 4-pc · Second
- 1 × 1-pc · Basement
- Laundry
- Lower Level
Basement
- Basement
- Full, Partially Finished, Walk-Up
Heating & cooling
- Heat
- Forced Air · Gas
Interior features
- Carpet Free
Outdoor
- Direction faces
- East
Construction
- Construction
- Brick, Other
- Roof
- Asphalt Shingle
- Foundation
- Concrete Block
Parking & garage
- Garage
- Detached · 1
- Covered spaces
- 1
- Total
- 2
- Features
- Lane
Exterior features
- Patio
- Porch
Utilities
- Sewer
- Sewer
- Water
- Municipal
- Electricity
- Yes
- Gas
- Yes
- Water service
- Yes
- Sewer service
- Yes
- Cable
- Available
Lot
- Width / Depth
- 24.5 ft · 100 ft
Property & nearby
- Hospital
- Park
- Place Of Worship
- School
Taxes & fees
- Taxes
- $3,052/2026
Included & excluded
- Inclusions
- Fridge, stove, dishwasher, hood range, all light fixtures, 2x security cameras
Overview
- Property type
- Detached
- Style
- 2 1/2 Storey
- Age
- 100+
- Possession
- Flexible
- Cross street
- Barton/ Birge
Mortgage calculator
Location
Cross street: Barton/ Birge
Market Overview
Hamilton
Listing data provided by the Toronto Regional Real Estate Board (TRREB).
Similar properties
The listing data is provided under copyright by the Toronto Regional Real Estate Board (TRREB). The listing data is deemed reliable but is not guaranteed accurate by TRREB. The trademarks MLS®, Multiple Listing Service® and the associated logos are owned by The Canadian Real Estate Association (CREA) and identify the quality of services provided by real estate professionals who are members of CREA.
Last updated: November 6, 2026.