
16 Rosslyn Avenue S
Raleigh · Hamilton · ON · L8M 3H8
Listed yesterday
About this property
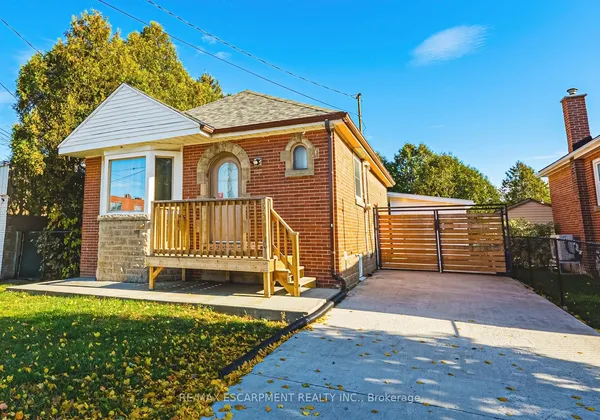
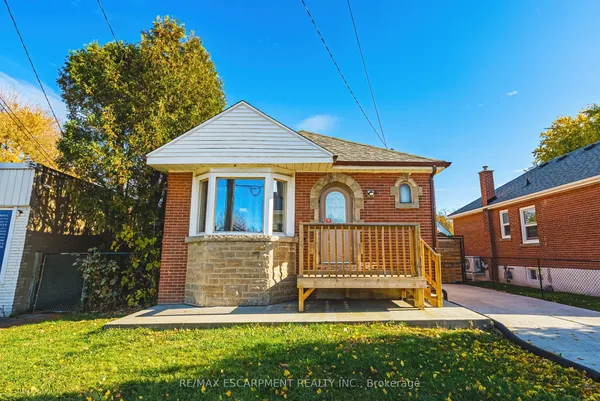
Welcome to 16 Rosslyn Avenue South, ideally situated in Hamilton's desirable Delta neighborhood! This well-located home offers convenient access to an abundance of amenities, shopping, services, schools, parks and public transit. Enjoy the vibrant shops, cafés and restaurants along Ottawa Street North, all just a short drive away. Families and outdoor enthusiasts will appreciate the close proximity to beautiful Gage Park, featuring expansive green space, walking paths, gardens, playgrounds, and more. Easy access to the escarpment and mountain access makes commuting to Hamilton's upper city quick and convenient, while nearby major roadways provide excellent connectivity throughout Hamilton and beyond. A fantastic location that combines established neighborhood charm with everyday convenience!
View virtual tour →Key facts
See this home in person
Free, no commitment. The agent confirms the time with you.
Open houses
No upcoming open houses.
Property details
Rooms & baths
- Kitchens
- 1
- Den / Family room
- Yes
- Rooms above / below grade
- 9
- Bedrooms above / below
- 2 · 1
- Washrooms
- 1 × 4-pc · Second
- Laundry
- Upper Level
Basement
- Basement
- Full, Unfinished
Heating & cooling
- Heat
- Heat Pump · Gas
- A/C
- Central Air
Interior features
- On Demand Water Heater
- Water Heater Owned
Outdoor
- Direction faces
- East
Construction
- Construction
- Stucco (Plaster), Wood
- Roof
- Asphalt Shingle
- Foundation
- Concrete
Parking & garage
- Total
- 2
- Features
- Private Double
Exterior features
- Year Round Living
- Deck
- Patio
Utilities
- Sewer
- Sewer
- Water
- Reverse Osmosis
- Electricity
- Yes
- Gas
- Yes
- Water service
- Yes
- Sewer service
- Yes
- Cable
- Available
Lot
- Width / Depth
- 40 ft · 102.4 ft
Taxes & fees
- Taxes
- $5,310/2026
Included & excluded
- Inclusions
- Fridge, stove, washer, dryer, basement freezer, 85 Inch Tv on top floor
Overview
- Property type
- Detached
- Style
- 2 1/2 Storey
- Age
- 100+
- Possession
- Quick Closing · Immediate
- Cross street
- King Street East, Maple Avenue
Rooms
14 rooms on 4 level s
| Type | Dimensions | Features |
|---|---|---|
| Main | ||
| Foyer | 7'3" × 9'1" | |
| Living Room | 10'1" × 21'2" | |
| Dining Room | 10'1" × 12'6" | |
| Kitchen | 10'1" × 12'1" | |
| Second | ||
| Primary Bedroom | 10'1" × 21'2" | |
| Bedroom | 10'1" × 10'4" | |
| Bathroom | 9'1" × 16'4" | 4 Pc Bath |
| Laundry | 10'1" × 11'7" | |
| Third | ||
| Other | 19'1" × 23'6" | |
| Bedroom | 11'2" × 13'3" | |
| Basement | ||
| Other | 13'5" × 21'2" | |
| Utility Room | 10'1" × 11'3" | |
| Utility Room | 11'3" × 9'6" | |
| Other | 6'3" × 9'6" | |
Mortgage calculator
Location
Cross street: King Street East, Maple Avenue
Market Overview
Hamilton
Listing data provided by the Toronto Regional Real Estate Board (TRREB).
Similar properties
The listing data is provided under copyright by the Toronto Regional Real Estate Board (TRREB). The listing data is deemed reliable but is not guaranteed accurate by TRREB. The trademarks MLS®, Multiple Listing Service® and the associated logos are owned by The Canadian Real Estate Association (CREA) and identify the quality of services provided by real estate professionals who are members of CREA.
Last updated: November 5, 2026.