
20 East 18th Street
Inch Park · Hamilton · ON · L9A 4N7
Listed just now
About this property
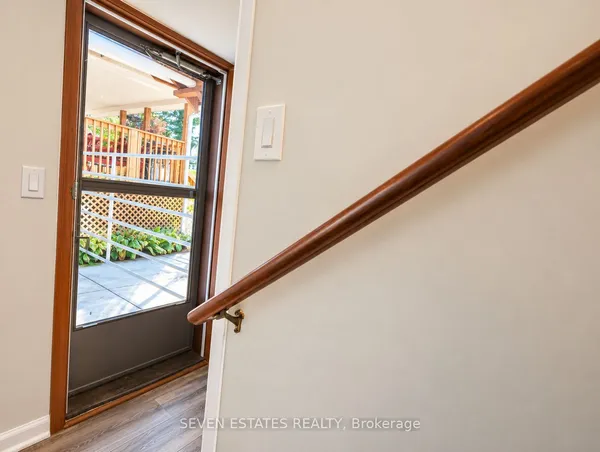
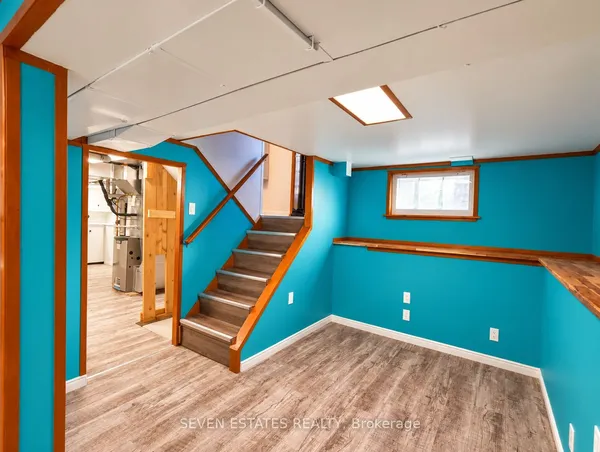
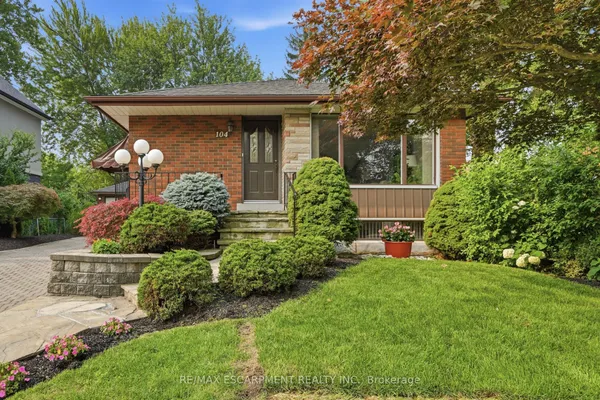
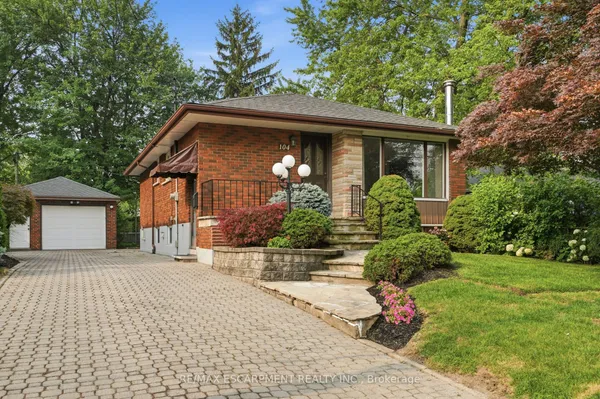
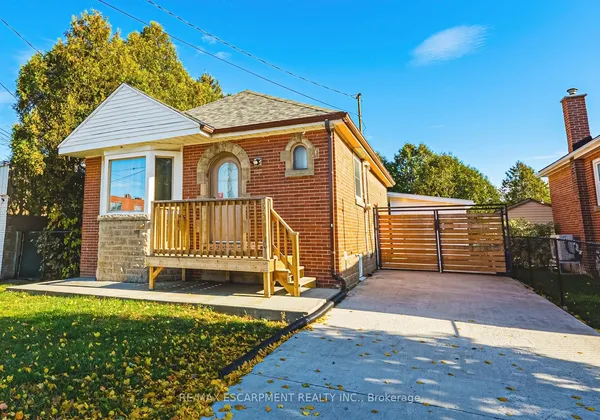
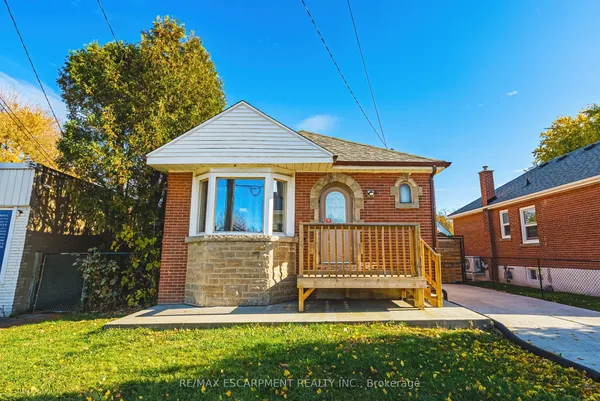
DISCOVER THE POSSIBILITIES IN THIS 3+2 BEDROOM INCH PARK BUNGALOW! Situated on a 40 x 107 ft lot on Hamilton Mountain, this well-appointed home offers approximately 1,075 sqft of main floor living space, along with a finished basement and separate side entrance. The bright main floor features a welcoming living room, spacious dining area, 3 bedrooms, a 4-piece bath, and a large eat-in kitchen with access to a 3-season enclosed sunroom overlooking the fully fenced backyard. The outdoor space provides a private setting with mature trees, a patio, gazebo, newer side fences, and a large shed with hydro/electricity, ideal for a workshop, hobby space or additional storage. The finished basement adds versatility, featuring a separate entrance, living room, 2 spacious bedrooms, a 3-piece bath, laundry, and plenty of room for a kitchenette, providing options for extended family, guests, multi-generational living or potential rental income. Bonus: A laundry rough-in in one of the main floor bedrooms provides added flexibility if the lower level is used separately. Private driveway parking for 1 vehicle plus street parking available. Conveniently located within walking distance to everyday amenities including schools, parks, transit, plus the shops, restaurants, and cafes of Concession Street, with Juravinski Hospital, escarpment trails, Mountain access, and stairs all nearby. Don't miss out on this wonderful opportunity to enjoy the comfort and convenience of one of Hamilton Mountain's established neighbourhoods. Come see what makes this Inch Park bungalow such a great find!
Key facts
See this home in person
Free, no commitment. The agent confirms the time with you.
Open houses
No upcoming open houses.
Property details
Rooms & baths
- Kitchens
- 1
- Rooms above / below grade
- 7
- Bedrooms above / below
- 3 · 2
- Washrooms
- 1 × 4-pc · Main
- 1 × 3-pc · Basement
Basement
- Basement
- Full, Finished, Separate Entrance
Fireplace
- Fireplace
- Yes (1 · Living Room, Wood)
Heating & cooling
- Heat
- Forced Air · Gas
- A/C
- Central Air
Interior features
- In-Law Suite
- Water Heater
Outdoor
- Direction faces
- West
Construction
- Construction
- Vinyl Siding
- Roof
- Asphalt Shingle
- Foundation
- Concrete Block
Parking & garage
- Total
- 1
- Features
- Private
Exterior features
- Deck
- Patio
Utilities
- Sewer
- Sewer
- Water
- Municipal
Lot
- Width / Depth
- 40 ft · 107.5 ft
Property & nearby
- Hospital
- Library
- Park
- Public Transit
- Rec./Commun.Centre
- School
Taxes & fees
- Taxes
- $4,764/2026
Included & excluded
- Inclusions
- Fridge, stove, range hood, microwave, dishwasher, washer & dryer, all electrical light fixtures, all existing window coverings, TV bracket(s), gazebo & shed
- Exclusions
- TVs, staging items
Overview
- Property type
- Detached
- Style
- Bungalow
- Age
- 51-99
- Possession
- Flexible
- Cross street
- Concession St
Mortgage calculator
Location
Cross street: Concession St
Market Overview
Hamilton
Listing data provided by the Toronto Regional Real Estate Board (TRREB).
Similar properties
The listing data is provided under copyright by the Toronto Regional Real Estate Board (TRREB). The listing data is deemed reliable but is not guaranteed accurate by TRREB. The trademarks MLS®, Multiple Listing Service® and the associated logos are owned by The Canadian Real Estate Association (CREA) and identify the quality of services provided by real estate professionals who are members of CREA.
Last updated: November 4, 2026.