
34 E 15th Street
Inch Park · Hamilton · ON · L9A 4E7
Listed yesterday
About this property
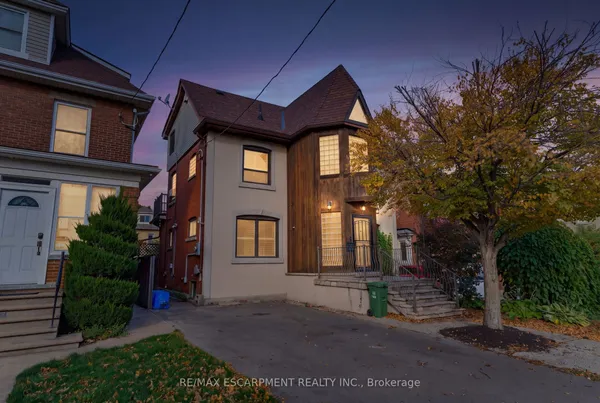
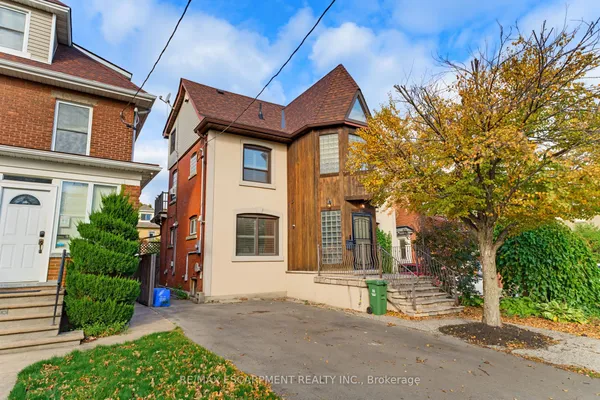
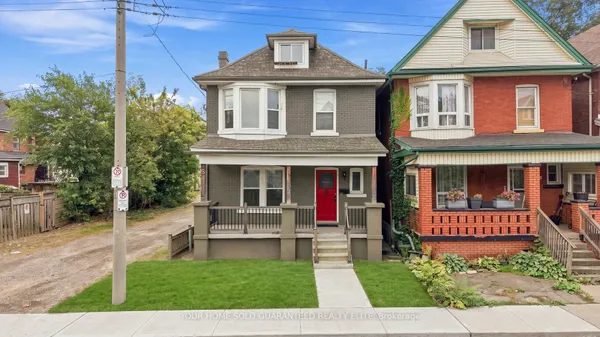
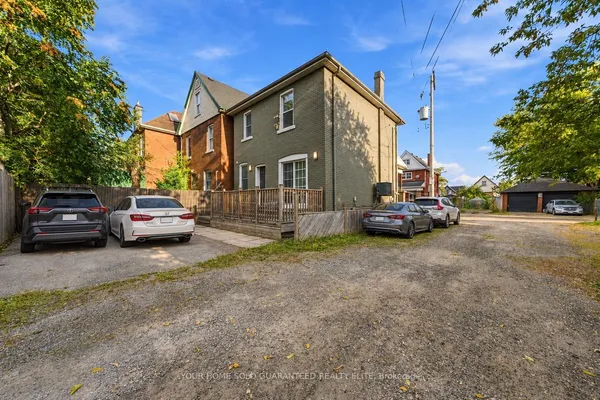
An exceptional opportunity just steps from Juravinski Hospital, Sam Lawrence Park and the vibrant Concession Street business district which are located directly next to a major transit node, allowing for an easy bus commute into downtown Hamilton or across the city. Whether you are looking for a convenient place close to all amenities, need a home for a growing family, interested in house hacking or you're an investor looking to generate rental income, this property offers incredible possibilities under one roof. Built with the 1924 charm of the time, this much-loved home has been updated to include all the modern comforts. Featuring 4 spacious bedrooms across all levels, which is great for multi-generational living: the upper floor offers two generously sized bedrooms, while the main level features two additional bedrooms. The finished basement provides even more functional living space, complete with two spacious rooms beside a gas fireplace. Additional highlights include newer thermal windows, a recently installed durable steel roof with new eves troughs, a detached insulated garage equipped with a dual electric vehicle (EV) car charger, freestanding greenhouse, back sunporch, enclosed expansive backyard and a large front traditional verandah. The newly poured concrete driveway comfortably accommodates 3-4 vehicles in front of the oversized one car garage furnished with a sturdy workbench. Live in one part, rent out another, accommodate extended family, or explore multiple income strategies. With its flexible layout, desirable location, and impressive potential, this is more than just a home. It's an opportunity to build your future. One property. Multiple possibilities. Endless potential. A rare opportunity.
Key facts
See this home in person
Free, no commitment. The agent confirms the time with you.
Open houses
No upcoming open houses.
Property details
Rooms & baths
- Kitchens
- 1
- Rooms above / below grade
- 6 · 1
- Bedrooms above / below
- 4
- Washrooms
- 1 × 3-pc · Second
- 1 × 4-pc · Main
Basement
- Basement
- Finished
Fireplace
- Fireplace
- Yes
Heating & cooling
- Heat
- Forced Air · Gas
- A/C
- Central Air
Interior features
- Auto Garage Door Remote
- Carpet Free
- In-Law Capability
- Water Heater
Outdoor
- Direction faces
- East
Construction
- Construction
- Brick, Vinyl Siding
- Roof
- Metal
- Foundation
- Block
Parking & garage
- Garage
- Detached · 1
- Covered spaces
- 1
- Total
- 5
- Features
- Available
Exterior features
- Porch
- TV Tower/Antenna
Utilities
- Sewer
- Sewer
- Water
- Municipal
Lot
- Width / Depth
- 40 ft · 100 ft
Property & nearby
- Park
- Public Transit
- Rec./Commun.Centre
- School
Taxes & fees
- Taxes
- $4,220/2025
Included & excluded
- Inclusions
- Fridge, Range-stove, Dishwasher and under sink reverse osmosis water filter. Dual eletric car charger.
- Exclusions
- washer/dryer
Overview
- Property type
- Detached
- Style
- 1 1/2 Storey
- Possession
- Flexible
- Cross street
- Upper Wellington/Concession
Mortgage calculator
Location
Cross street: Upper Wellington/Concession
Market Overview
Hamilton
Listing data provided by the Toronto Regional Real Estate Board (TRREB).
Similar properties
The listing data is provided under copyright by the Toronto Regional Real Estate Board (TRREB). The listing data is deemed reliable but is not guaranteed accurate by TRREB. The trademarks MLS®, Multiple Listing Service® and the associated logos are owned by The Canadian Real Estate Association (CREA) and identify the quality of services provided by real estate professionals who are members of CREA.
Last updated: November 5, 2026.