
28 Brantdale Avenue
Southam · Hamilton · ON · L9C 1B7
Listed yesterday
About this property
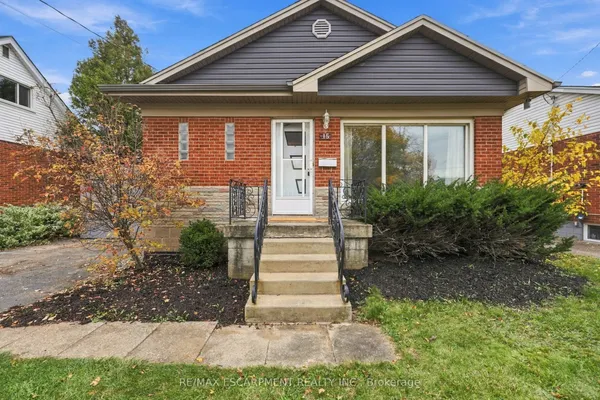
Charming 3-bedroom, 1-bathroom bungalow on a ravine lot on Hamilton Mountain! Brightopen-concept living/dining with light-tone flooring, pot lights, and a stunning feature fireplacewall. Modern kitchen with white cabinetry, quartz countertops and matching backsplash, stainlesssteel appliances, and pot filler. Stylish bathroom with elegant finishes, rear deck, and a hugefenced backyard backing onto greenery. Spacious lower level with great future potential. Excellentlocation close to Mohawk College, Juravinski Hospital, shopping, dining, parks, trails, transit, andeasy access to the LINC and Hwy 403. Perfect for first-time buyers, downsizers, or investors!
Key facts
See this home in person
Free, no commitment. The agent confirms the time with you.
Open houses
No upcoming open houses.
Property details
Rooms & baths
- Kitchens
- 1
- Rooms above / below grade
- 5
- Bedrooms above / below
- 3
- Washrooms
- 1 × 3-pc · Main
Basement
- Basement
- Full, Partially Finished
Fireplace
- Fireplace
- Yes (Electric)
Heating & cooling
- Heat
- Forced Air · Gas
- A/C
- Central Air
Interior features
- Carpet Free
- Floor Drain
Outdoor
- Direction faces
- North
Construction
- Construction
- Vinyl Siding
- Roof
- Asphalt Shingle
- Foundation
- Concrete Block
Parking & garage
- Total
- 3
- Features
- Private
Utilities
- Sewer
- Sewer
- Water
- Municipal
- Electricity
- Yes
- Gas
- Yes
- Water service
- Yes
- Sewer service
- Yes
- Cable
- Yes
Lot
- Width / Depth
- 35.2 ft · 150.3 ft
Property & nearby
- Hospital
- Library
- Park
- Place Of Worship
- Public Transit
- Ravine
Taxes & fees
- Taxes
- $4,220/2026
Included & excluded
- Inclusions
- New Fridge, Stove, Dishwasher, Dryer and Washer.
Overview
- Property type
- Detached
- Style
- Bungalow
- Possession
- Immediate
- Cross street
- Upper James
Mortgage calculator
Location
Cross street: Upper James
Market Overview
Hamilton
Listing data provided by the Toronto Regional Real Estate Board (TRREB).
Similar properties
The listing data is provided under copyright by the Toronto Regional Real Estate Board (TRREB). The listing data is deemed reliable but is not guaranteed accurate by TRREB. The trademarks MLS®, Multiple Listing Service® and the associated logos are owned by The Canadian Real Estate Association (CREA) and identify the quality of services provided by real estate professionals who are members of CREA.
Last updated: November 6, 2026.