
713 Silverfox Place
London North · ON · N6G 0G2
Listed yesterday
About this property
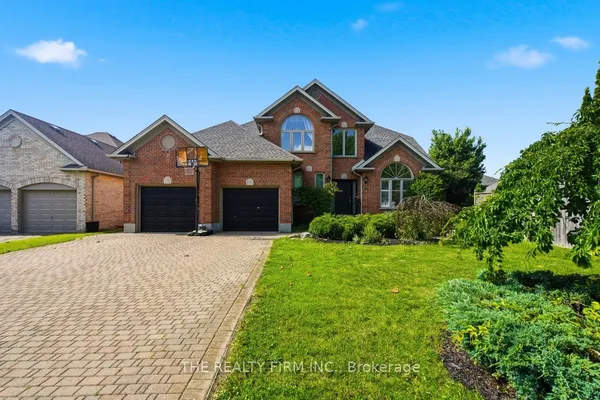
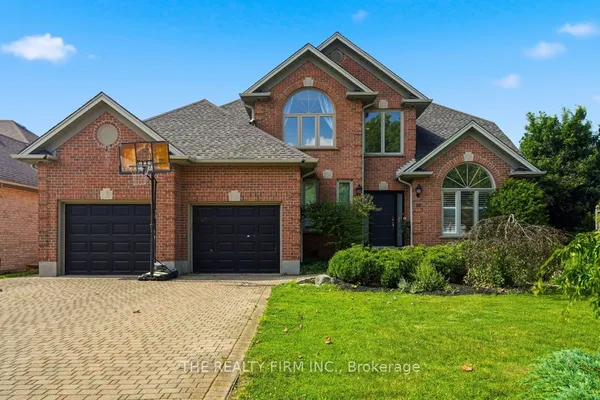
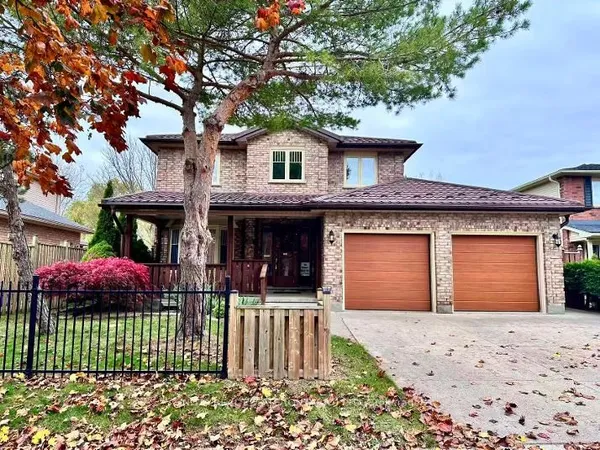
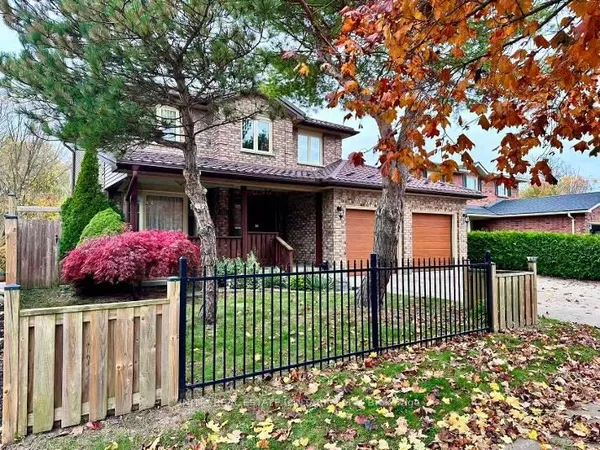
Welcome home to this wonderful 4+2 bedroom, 3.5 bath family home situated on a fantastic court backing onto Foxfield Woods. Offering over 3550sf of finished living space from top to bottom, this spacious home provides room for a family to expand & grow. The main floor is designed with family living and entertaining in mind. The inviting eat-in kitchen features tile flooring, granite counter tops, a pantry & convenient access to the backyard with BBQ hookup, while a walk-through provides easy access to the laundry rm & oversized garage. The formal dining rm with HW flooring, offers the perfect setting for holiday dinners and family gatherings. Open to the kitchen, the living rm with HW flooring, custom built-ins and a cozy fireplace make for an inviting space to unwind with family and friends. Upstairs, the spacious primary suite accessed through French doors features his-and-hers closets, California Shutters & a 4-piece ensuite with jetted soaker tub. 3 additional bedrooms, 2 with HW flooring, & a 4-pc family bathroom complete the 2nd floor. The fully finished lower level adds exceptional flexibility for a growing or extended family. With 2 spacious bedrms with LVP flooring, a 4-pc bathroom & a lovely recreation rm with built-ins, this level is ideal for multi-generational living, guests, teenagers or a potential in-law suite. The backyard is excellent for entertaining, relaxing & enjoying time together. Gather with friends on the 2-tiered deck, fire up the BBQ or let the kids make the most of their own play area. Backing onto Foxfield Woods creates a peaceful natural backdrop & a wonderful sense of privacy. Ideally located close to excellent schools, trails, shopping, restaurants, UWO, hospitals and an abundance of everyday amenities. With it's generous living space, versatile lower level, fantastic court location and peaceful backdrop of Foxfield Woods, this is a home where you can settle in, make it your own, and create cherished memories for years to come!
View virtual tour →Key facts
See this home in person
Free, no commitment. The agent confirms the time with you.
Open houses
No upcoming open houses.
Property details
Rooms & baths
- Kitchens
- 1
- Den / Family room
- Yes
- Rooms above / below grade
- 13 · 4
- Bedrooms above / below
- 4 · 2
- Washrooms
- 1 × 2-pc · Main
- 1 × 4-pc · Second
- 1 × 4-pc · Second
- 1 × 4-pc · Basement
- Laundry
- Main Level
Basement
- Basement
- Full, Finished
Fireplace
- Fireplace
- Yes (1 · Living Room, Natural Gas)
Heating & cooling
- Heat
- Forced Air · Gas
- A/C
- Central Air
Finishes & appliances
- Central vacuum
- Yes
Interior features
- Auto Garage Door Remote
- ERV/HRV
- Sump Pump
- Water Heater Owned
- Central Vacuum
Outdoor
- Direction faces
- East
Construction
- Construction
- Brick, Vinyl Siding
- Roof
- Asphalt Shingle
- Foundation
- Poured Concrete
Parking & garage
- Garage
- Attached · 2
- Covered spaces
- 2
- Total
- 6
- Features
- Private Double
Exterior features
- Deck
Utilities
- Sewer
- Sewer
- Water
- Municipal
- Electricity
- Yes
- Gas
- Yes
- Water service
- Yes
- Sewer service
- Yes
- Cable
- Available
Lot
- Width / Depth
- 30.5 ft · 115.8 ft
- Size
- 0.161 sqft
Property & nearby
- Golf
- Hospital
- Place Of Worship
- School
- Wooded/Treed
- Park
Taxes & fees
- Taxes
- $7,276/2025
Included & excluded
- Inclusions
- Refrigerator, Stove, Dishwasher, Washer, dryer, Owned Hot Water Tank, Kids Play Structures, Hot Tub & Gazebo
Overview
- Property type
- Detached
- Style
- 2-Storey
- Age
- 6-15
- Possession
- Flexible · 1-29 days
- Cross street
- Silverfox Dr
Rooms
19 rooms on 3 level s
| Type | Dimensions | Features |
|---|---|---|
| Main | ||
| Foyer | 8'7" × 10'7" | |
| Kitchen | 15'10" × 15'4" | |
| Breakfast | 8'2" × 15'4" | W/O To Patio |
| Dining Room | 16'2" × 19'11" | Hardwood Floor |
| Living Room | 20'7" × 14'1" | Hardwood FloorFireplace |
| Laundry | 8'2" × 9'3" | Access To Garage |
| Bathroom | 4'11" × 5'5" | 2 Pc Bath |
| Second | ||
| Primary Bedroom | 16'10" × 18'5" | 4 Pc EnsuiteCalifornia Shutters |
| Bathroom | 10'1" × 10'9" | 4 Pc EnsuiteCalifornia Shutters |
| Bedroom 2 | 13'10" × 10'9" | |
| Bedroom 3 | 10'4" × 10'6" | Hardwood Floor |
| Bedroom 4 | 10'6" × 10'9" | Hardwood Floor |
| Bathroom | 10'4" × 7'7" | |
| Basement | ||
| Recreation | 31'8" × 17'9" | |
| Bedroom | 13'5" × 15' | |
| Bedroom | 13'5" × 14'1" | |
| Bathroom | 10'4" × 11'4" | 4 Pc Bath |
| Utility Room | 11'7" × 11'4" | |
| Cold Room/Cantina | 5'7" × 10'7" | Sump Pump |
Mortgage calculator
Location
Cross street: Silverfox Dr
Market Overview
London North
Listing data provided by the Toronto Regional Real Estate Board (TRREB).
Similar properties
The listing data is provided under copyright by the Toronto Regional Real Estate Board (TRREB). The listing data is deemed reliable but is not guaranteed accurate by TRREB. The trademarks MLS®, Multiple Listing Service® and the associated logos are owned by The Canadian Real Estate Association (CREA) and identify the quality of services provided by real estate professionals who are members of CREA.
Last updated: November 4, 2026.