
16 Fitzwilliam Boulevard
London North · ON · N6H 5H9
Listed just now
About this property
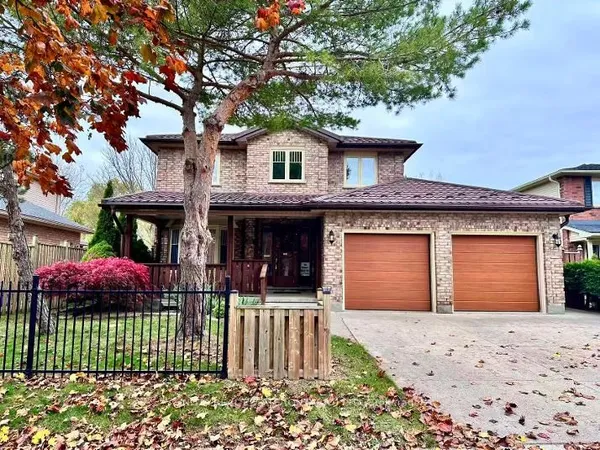
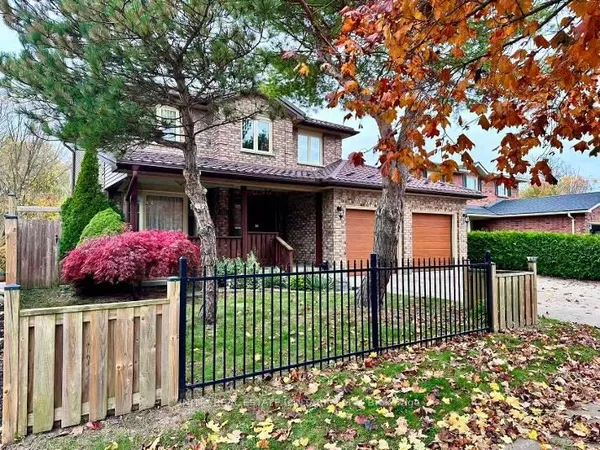
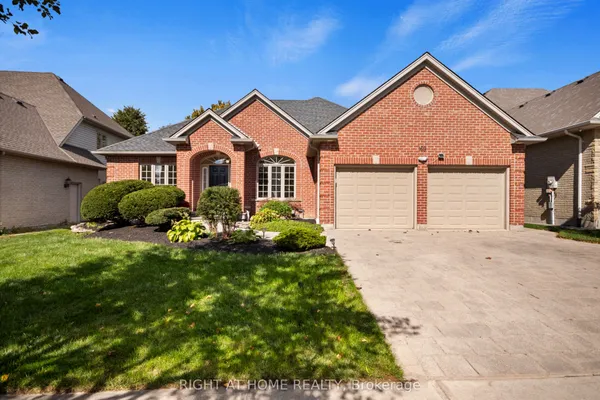
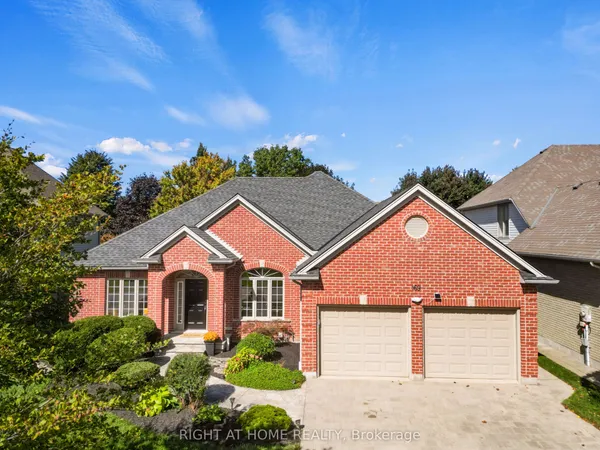
One of London's most exclusive and sought after neighbourhoods, welcome to 16 Fitzwilliam Boulevard located in Hunt Club Green.The expansive backyard features an inground saltwater pool accompanied by a cabana hut, fire pit and greenspace surrounded by a stamped concrete deck and patio. The patio and covered back deck leads directly into the main level of the home offering an open style concept kitchen, dining room and cozy family room with amazing light. This floor also features options for a main floor bedroom/den or two home offices. Spacious hallways on the second floor lead to a large master bedroom accompanied by an ensuite bath and an oversized walk in closet.The second level also offers two generously sized bedrooms and a full bathroom. The downstairs has been newly renovated with updated vinyl laminate flooring and a kitchenette accompanied by a full bathroom making it convenient for the future potential of a separate unit or an in-lawsuite. The lower level also provides expansive space for a family/recreation room. This lovingly maintained home offers excellent value in a prestigious neighbourhood. Centrally located to numerous services, amenities and convenient shopping.
View virtual tour →Key facts
See this home in person
Free, no commitment. The agent confirms the time with you.
Open houses
No upcoming open houses.
Property details
Rooms & baths
- Kitchens
- 1
- Den / Family room
- Yes
- Rooms above / below grade
- 8 · 1
- Bedrooms above / below
- 3
- Washrooms
- 1 × 2-pc · Main
- 1 × 4-pc · Second
- 1 × 4-pc · Second
- 1 × 4-pc · Basement
- Laundry
- Main Level
Basement
- Basement
- Finished
Fireplace
- Fireplace
- Yes (2 · Natural Gas)
Heating & cooling
- Heat
- Forced Air · Gas
- A/C
- Central Air
Interior features
- Auto Garage Door Remote
- In-Law Capability
- Sump Pump
Outdoor
- Direction faces
- North
- Pool
- Inground, Salt
Construction
- Construction
- Brick
- Roof
- Asphalt Shingle
- Foundation
- Poured Concrete
Parking & garage
- Garage
- Attached · 2
- Covered spaces
- 2
- Total
- 6
Exterior features
- Deck
- Landscape Lighting
- Landscaped
- Patio
Utilities
- Sewer
- Sewer
- Water
- Municipal
Lot
- Width / Depth
- 59.5 ft
- Size
- 13,358 sqft
Property & nearby
- Fenced Yard
- Golf
- Public Transit
- School
- School Bus Route
Taxes & fees
- Taxes
- $8,600/2026
Included & excluded
- Inclusions
- Refrigerator, stove, dishwasher, washer, dryer, freezer in garage, light fixtures, window covering, pool equipment.
- Exclusions
- Refrigerator in besement
Overview
- Property type
- Detached
- Style
- 2-Storey
- Possession
- Flexible
- Cross street
- Tyendale Ave.
Rooms
18 rooms on 3 level s
| Type | Dimensions | Features |
|---|---|---|
| Main | ||
| Foyer | 6'5" × 9'5" | |
| Living Room | 10'9" × 11'9" | |
| Laundry | 7'11" × 11'9" | |
| Bathroom | 4'11" × 4'3" | 2 Pc Bath |
| Family Room | 17'9" × 12' | |
| Dining Room | 11'2" × 19'3" | |
| Kitchen | 11'3" × 10'5" | |
| Office | 11'10" × 11' | |
| Second | ||
| Primary Bedroom | 12'10" × 24'2" | 4 Pc EnsuiteWalk-In Closet(s) |
| Bathroom | 9'2" × 13'2" | 4 Pc EnsuiteCombined w/Primary |
| Bedroom 2 | 12'7" × 11'8" | |
| Bedroom 3 | 10'10" × 12'8" | |
| Bathroom | 5'2" × 11'8" | 4 Pc Bath |
| Basement | ||
| Recreation | 39'9" × 24'10" | |
| Other | 18'8" × 11'5" | Wet Bar |
| Bathroom | 5' × 12' | 4 Pc Bath |
| Utility Room | 15'5" × 7'1" | |
| Other | 6'1" × 6'9" | |
Mortgage calculator
Location
Cross street: Tyendale Ave.
Market Overview
London North
Listing data provided by the Toronto Regional Real Estate Board (TRREB).
Similar properties
The listing data is provided under copyright by the Toronto Regional Real Estate Board (TRREB). The listing data is deemed reliable but is not guaranteed accurate by TRREB. The trademarks MLS®, Multiple Listing Service® and the associated logos are owned by The Canadian Real Estate Association (CREA) and identify the quality of services provided by real estate professionals who are members of CREA.
Last updated: November 4, 2026.