
1492 North Vernon Avenue
London North · ON · N5X 1N6
Listed just now
About this property
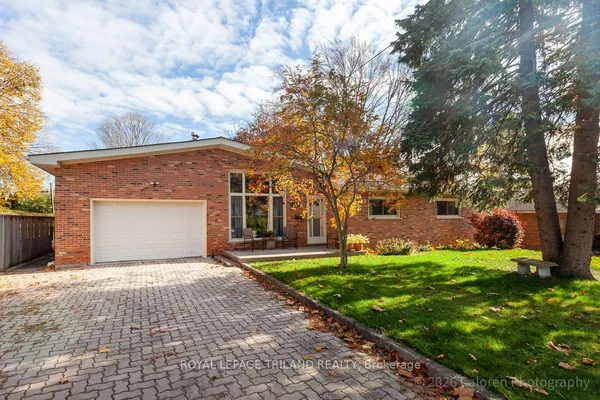
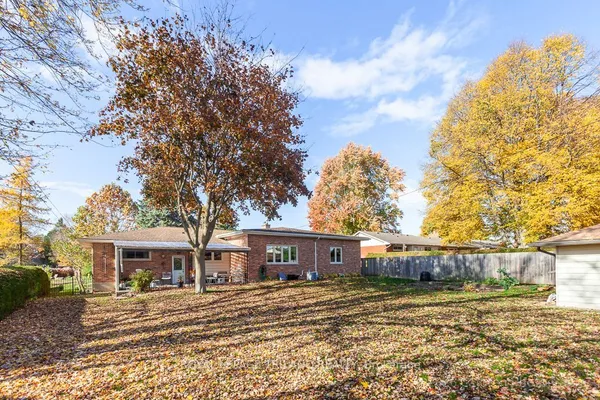
Welcome to 1492 North Vernon Ave, a beautifully renovated bungalow on an impressive 75' x 175' lot in North London's sought-after Northridge neighbourhood. Backing onto the Lucas High School playground, this home offers exceptional privacy, space, and a family-friendly setting. Property offers Excellent curb appeal with a beautifully landscaped front yard and attractive stonework. Features include an attached oversized double garage and a huge driveway with parking for 8-10 vehicles. Extensively updated with brand-new high-efficiency windows, HVAC system, solid exterior doors, flooring, trim, baseboards, interior doors, and fresh paint. The bright living room features new oversized windows that fill the space with natural light. The stunning custom kitchen offers two-tone cabinetry, artisan subway-tile backsplash, brand-new stainless-steel appliances, and a custom hood range. The main floor includes 3 bedrooms and a full bathroom, while the lower level features a spacious family room with electric fireplace, 4th bedroom and a full bathroom, separate storage area with built-in wooden racks, and a separate large unfinished area with future development potential .Roof was installed in DEC 2018 and a Culligan Water Softener is a bonus feauture. Enjoy the private, mature, tree-lined backyard with a brand-new deck and patio, perfect for relaxing or entertaining. Move-in ready, extensively renovated, and located on an exceptional lot in prime Northridge-this home is ready for its next family!
Key facts
See this home in person
Free, no commitment. The agent confirms the time with you.
Open houses
No upcoming open houses.
Property details
Rooms & baths
- Kitchens
- 1
- Rooms above / below grade
- 7 · 7
- Bedrooms above / below
- 3 · 1
- Washrooms
- 1 × 3-pc · Main
- 1 × 3-pc · Basement
- Laundry
- Lower Level
Basement
- Basement
- Separate Entrance
Fireplace
- Fireplace
- Yes (Electric)
Heating & cooling
- Heat
- Forced Air · Gas
- A/C
- Central Air
Finishes & appliances
- Security
- Carbon Monoxide Detectors, Smoke Detector
Interior features
- Auto Garage Door Remote
- Carpet Free
- In-Law Capability
- On Demand Water Heater
- Storage
- Sump Pump
- Ventilation System
- Water Heater
- Water Softener
- Workbench
Outdoor
- Direction faces
- East
Construction
- Construction
- Brick, Vinyl Siding
- Roof
- Shingles
- Foundation
- Concrete Block
Parking & garage
- Garage
- Attached · 2
- Covered spaces
- 2
- Total
- 10
- Features
- Private Double
Exterior features
- Deck
- Landscaped
- Lighting
- Patio
- Porch
Utilities
- Sewer
- Sewer
- Water
- Municipal
- Electricity
- Yes
- Gas
- Yes
- Water service
- Yes
- Sewer service
- Yes
Lot
- Width / Depth
- 75 ft · 175 ft
Property & nearby
- Fenced Yard
- Park
- School
- Wooded/Treed
Taxes & fees
- Taxes
- $4,610/2025
Included & excluded
- Inclusions
- Refrigerator, dishwasher, stove, washer, dryer, refrigerator in garage
Overview
- Property type
- Detached
- Style
- Bungalow
- Possession
- FLEXIBLE/IMMEDIATE(PROPERTY IS VACANT) · Flexible · 2026-12-04
- Cross street
- Tennent Avenue
Rooms
13 rooms on 2 level s
| Type | Dimensions | Features |
|---|---|---|
| Main | ||
| Foyer | 4'7" × 9'11" | |
| Living Room | 15'5" × 15'3" | |
| Dining Room | 7'1" × 11'2" | |
| Kitchen | 11'9" × 11'2" | |
| Primary Bedroom | 11'11" × 11'11" | |
| Bedroom 2 | 7'10" × 12'4" | |
| Bedroom 3 | 8'10" × 8'8" | |
| Basement | ||
| Family Room | 20'4" × 14'7" | |
| Bedroom 4 | 10'10" × 11'11" | |
| Other | 22'3" × 13'1" | |
| Other | 23'2" × 13'4" | |
| Utility Room | 7'4" × 8'6" | |
| Cold Room/Cantina | 11'3" × 5'7" | |
Mortgage calculator
Location
Cross street: Tennent Avenue
Market Overview
London North
Listing data provided by the Toronto Regional Real Estate Board (TRREB).
Similar properties
The listing data is provided under copyright by the Toronto Regional Real Estate Board (TRREB). The listing data is deemed reliable but is not guaranteed accurate by TRREB. The trademarks MLS®, Multiple Listing Service® and the associated logos are owned by The Canadian Real Estate Association (CREA) and identify the quality of services provided by real estate professionals who are members of CREA.
Last updated: November 4, 2026.