
1048 Mahogany Road
London North · ON · N6H 2W5
Listed just now
About this property
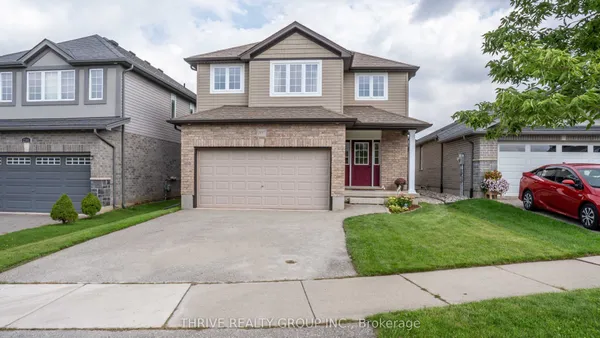
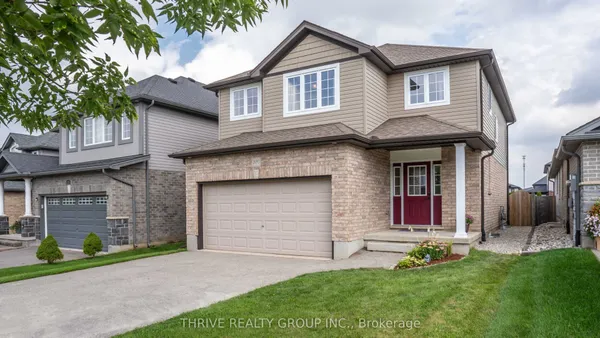
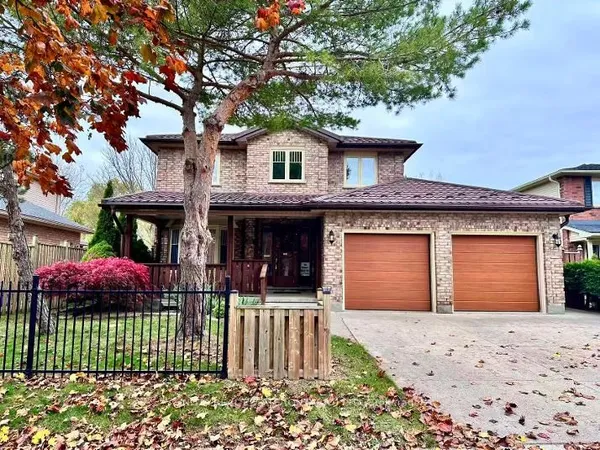
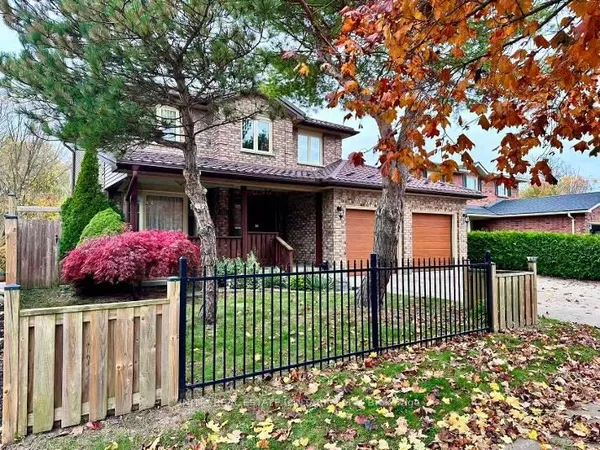
Turn-key elegance in the heart of Oakridge! This beautifully modernized two-story home offers the perfect blend of style, comfort, and premium location. Enjoy a fully updated interior featuring natural-tone Belmont oak flooring across all levels, sleek quartz countertops, a modern tile backsplash, and stainless steel appliances. The open main floor shines with updated trim, contemporary doors, custom hardware, and recessed pot lighting. Upstairs features three bright bedrooms, including a primary suite with a spacious walk-in closet. The fully finished lower level adds excellent functional space, boasting a large, spacious recreation room with good-sized windows that let in plenty of natural light, alongside a full three-piece bath, laundry, and ample storage. Step outside to a good-sized, private backyard-perfect for relaxing or entertaining. Key capital updates include a new sundeck (2026), newer roof(2022), updated windows(2022), a concrete sidewalk, and a garage equipped with a smart opener and newer door. Superb walkability to top-rated schools, grocery stores, shopping, and the scenic Sifton Bog trails. Just move in and enjoy!
Key facts
See this home in person
Free, no commitment. The agent confirms the time with you.
Open houses
No upcoming open houses.
Property details
Rooms & baths
- Kitchens
- 1
- Den / Family room
- Yes
- Rooms above / below grade
- 8
- Bedrooms above / below
- 3
- Washrooms
- 1 × 2-pc · Main
- 1 × 5-pc · Second
- 1 × 3-pc · Basement
- Laundry
- Lower Level
Basement
- Basement
- Full, Finished
Fireplace
- Fireplace
- Yes (Electric)
Heating & cooling
- Heat
- Forced Air · Gas
- A/C
- Central Air
Interior features
- Water Meter
- Auto Garage Door Remote
- Floor Drain
- Water Heater
Outdoor
- Direction faces
- East
Construction
- Construction
- Brick Front, Vinyl Siding
- Roof
- Asphalt Shingle
- Foundation
- Concrete
Parking & garage
- Garage
- Attached · 1
- Covered spaces
- 1
- Total
- 5
- Features
- Private Double
Utilities
- Sewer
- Sewer
- Water
- Municipal
Lot
- Width / Depth
- 50 ft · 131 ft
Property & nearby
- Park
- Fenced Yard
- Cul de Sac/Dead End
Taxes & fees
- Taxes
- $4,442/2025
Included & excluded
- Inclusions
- washer, dryer, stove, range microwave, fridge, dishwasher, pot filler
Overview
- Property type
- Detached
- Style
- 2-Storey
- Age
- 16-30
- Possession
- Flexible · 2026-11-30
- Cross street
- Woodborough St
Rooms
11 rooms on 4 level s
| Type | Dimensions | Features |
|---|---|---|
| Main | ||
| Kitchen | 11'11" × 9'10" | |
| Dining Room | 12'5" × 9'10" | |
| Living Room | 22' × 11'6" | |
| Bathroom | 5'11" × 3'11" | |
| Second | ||
| Primary Bedroom | 15'1" × 10'6" | |
| Bedroom 2 | 11'10" × 9'10" | |
| Bedroom 3 | 9'6" × 9'10" | |
| Bathroom | 13'1" × 5'11" | |
| Lower | ||
| Recreation | 21'8" × 15'9" | |
| Bathroom | 6'11" × 5'11" | |
| Basement | ||
| Laundry | 7'10" × 4'11" | |
Mortgage calculator
Location
Cross street: Woodborough St
Market Overview
London North
Listing data provided by the Toronto Regional Real Estate Board (TRREB).
Similar properties
The listing data is provided under copyright by the Toronto Regional Real Estate Board (TRREB). The listing data is deemed reliable but is not guaranteed accurate by TRREB. The trademarks MLS®, Multiple Listing Service® and the associated logos are owned by The Canadian Real Estate Association (CREA) and identify the quality of services provided by real estate professionals who are members of CREA.
Last updated: November 4, 2026.