
2961 Main Street
Valley East · Greater Sudbury · ON · P0M 1E0
On market 104 days
About this property
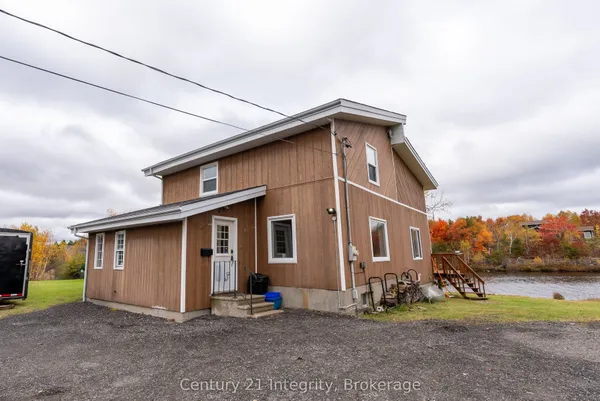
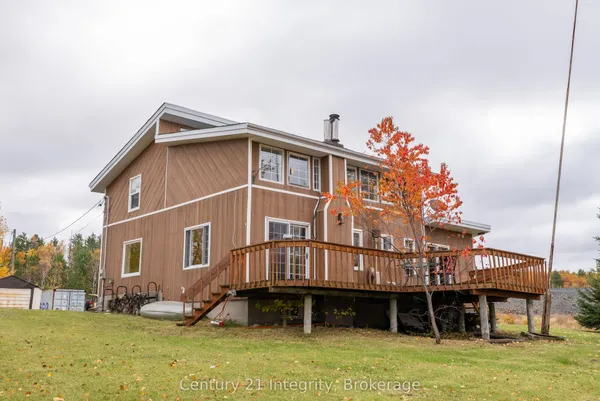
Welcome to 2961 Main, nestled in the heart of Blezard Valley, a rare opportunity to own 4.77 acres of agricultural land with scenic views and endless potential. This charming property features a spacious 4-bedroom, 2-bath home complete with a large deck, perfect for enjoying peaceful mornings, hosting gatherings, or simply embracing outdoor living. A true standout for hobbyists and entrepreneurs alike, the impressive 32' x 40' heated garage comes equipped with a large hoist and its own separate driveway, offering an ideal setup for a mechanic, workshop, or small business operation. Additional outbuildings include a 33' x 40' storage shed and a secondary storage facility, providing ample space for equipment, tools, and supplies. For those with agricultural passions, the greenhouse infrastructure is already in place: an automatic watering system and hydro designed for up to four greenhouses, with two currently on-site, one of which includes heating for extended growing seasons. Whether you're dreaming of starting your own business, expanding a hobby into something more, or simply enjoying country living with room to grow, this property is perfectly equipped to bring your vision to life. Come explore the possibilities at this unique Blezard Valley gem! **INTERBOARD LISTING: SUDBURY REAL ESTATE BOARD**
Key facts
See this home in person
Free, no commitment. The agent confirms the time with you.
Open houses
No upcoming open houses.
Property details
Rooms & baths
- Bedrooms above / below
- 3 · 1
Basement
- Basement
- Full
Parking & garage
- Total
- 13
Lot
- Width / Depth
- 291 ft
Taxes & fees
- Taxes
- $5,605/yr
Overview
- Property type
- Detached
- Style
- Bungalow-Raised
Rooms
12 rooms on 2 level s
| Type | Dimensions | Features |
|---|---|---|
| Main | ||
| Living Room | 26'11" × 17'11" | |
| Primary Bedroom | 8'9" × 22'9" | |
| Bedroom 2 | 8'10" × 13'11" | |
| Bedroom 3 | 9'11" × 8'3" | |
| Bathroom | 9'8" × 9'5" | |
| Other | 6' × 9'3" | |
| Foyer | 9'5" × 13'7" | |
| Basement | ||
| Bedroom 4 | 12'7" × 9'9" | |
| Laundry | 9'10" × 7'3" | |
| Bathroom | 8' × 5'10" | |
| Living Room | 25'8" × 27'6" | |
| Other | 12' × 8'6" | |
Mortgage calculator
Location
Market Overview
Greater Sudbury
Listing data provided by the Toronto Regional Real Estate Board (TRREB).
Similar properties
The listing data is provided under copyright by the Toronto Regional Real Estate Board (TRREB). The listing data is deemed reliable but is not guaranteed accurate by TRREB. The trademarks MLS®, Multiple Listing Service® and the associated logos are owned by The Canadian Real Estate Association (CREA) and identify the quality of services provided by real estate professionals who are members of CREA.
Last updated: November 4, 2026.