
2903 Treeview Road
Sudbury · Greater Sudbury · ON · P3E 5C7
Listed yesterday
About this property
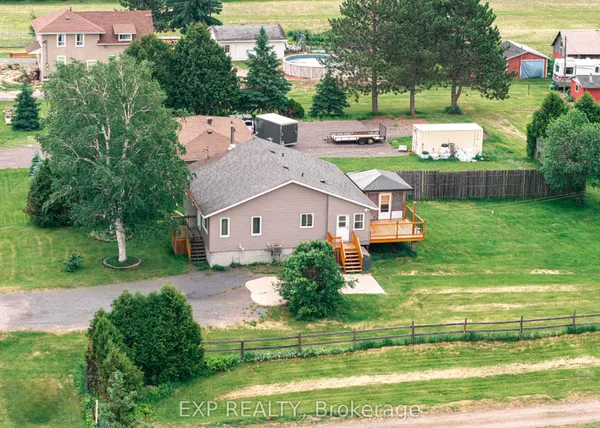
Nestled at the end of desirable Treeview Road, this unique property offers extraordinary potential and exceptional water access. Boasting a large property on quiet Middle Lake, this rural treasure is just minutes from the 4 corners and all amenities. The lake has recently been re-classified from a sanctuary lake and is now allowing fishing. (the pickerel must be scared) As Middle Lake has no public boat access, this plot features rare private boat launch capabilities. Enjoy serene water views from the bright, enclosed sunroom, the extensive deck, or unwind after a day on the lake in your private sauna. The large parcel of land and layout provide endless options: expand and customize the current structure to suit your vision, or utilize the land as the ideal footprint for a dream custom home build. Exceptional privacy, exclusive lake access, and prime location make this a truly one-of-a-kind Sudbury find. ** Sudbury Real Estate Board**
Key facts
See this home in person
Free, no commitment. The agent confirms the time with you.
Open houses
No upcoming open houses.
Property details
Rooms & baths
- Kitchens
- 1
- Rooms above / below grade
- 7
- Bedrooms above / below
- 3
- Washrooms
- 1 × 2-pc · Ground
- 1 × 2-pc · Second
- Laundry
- Main Level
Basement
- Basement
- Unfinished
Fireplace
- Fireplace
- Yes (1 · Wood)
Heating & cooling
- Heat
- Baseboard · Propane
- A/C
- Central Air
Interior features
- Sauna
Outdoor
- Direction faces
- West
Construction
- Construction
- Wood
- Roof
- Asphalt Shingle
- Foundation
- Concrete
Parking & garage
- Total
- 8
- Features
- Available
Exterior features
- Deck
- Fishing
- Porch Enclosed
- Year Round Living
Utilities
- Sewer
- Septic
- Water
- Lake/River
- Electricity
- Yes
- Water service
- No
- Sewer service
- No
- Cable
- Available
Lot
- Width / Depth
- 3062 ft · 300 ft
Property & nearby
- Waterfront
Taxes & fees
- Taxes
- $6,703/2025
Included & excluded
- Inclusions
- Fridge, Stove, Dishwasher, Washer/Dryer Combo.
- Exclusions
- Hot Tub.
Overview
- Property type
- Detached
- Style
- 2-Storey
- Age
- 51-99
- Possession
- Seller is open. · Flexible
- Cross street
- Long Lake Road / Gateway Drive
Rooms
15 rooms on 3 level s
| Type | Dimensions | Features |
|---|---|---|
| Ground | ||
| Foyer | 8'8" × 11'6" | |
| Kitchen | 16'4" × 11'1" | |
| Dining Room | 16'6" × 13'7" | |
| Family Room | 15'8" × 15'7" | |
| Other | 5'5" × 3'7" | |
| Laundry | 7'2" × 4'11" | |
| Sunroom | 9'11" × 10'1" | |
| Bathroom | 3'5" × 3'8" | |
| Second | ||
| Bathroom | 4'6" × 7'6" | |
| Bedroom | 28'10" × 9'6" | |
| Bedroom 2 | 16'9" × 7'4" | |
| Bedroom 3 | 6'6" × 11'1" | |
| Sunroom | 11'6" × 8'9" | |
| Basement | ||
| Furnace Room | 25' × 15'7" | |
| Other | 17'11" × 15'7" | |
Mortgage calculator
Location
Cross street: Long Lake Road / Gateway Drive
Market Overview
Greater Sudbury
Listing data provided by the Toronto Regional Real Estate Board (TRREB).
Similar properties
The listing data is provided under copyright by the Toronto Regional Real Estate Board (TRREB). The listing data is deemed reliable but is not guaranteed accurate by TRREB. The trademarks MLS®, Multiple Listing Service® and the associated logos are owned by The Canadian Real Estate Association (CREA) and identify the quality of services provided by real estate professionals who are members of CREA.
Last updated: November 4, 2026.