
370 Medora Street
Sudbury · Greater Sudbury · ON · P3E 3G2
Listed just now
About this property
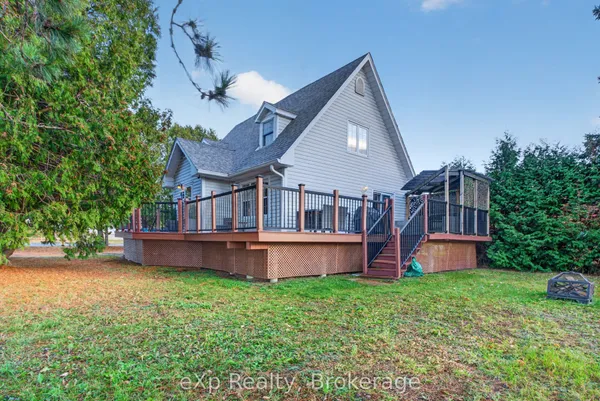
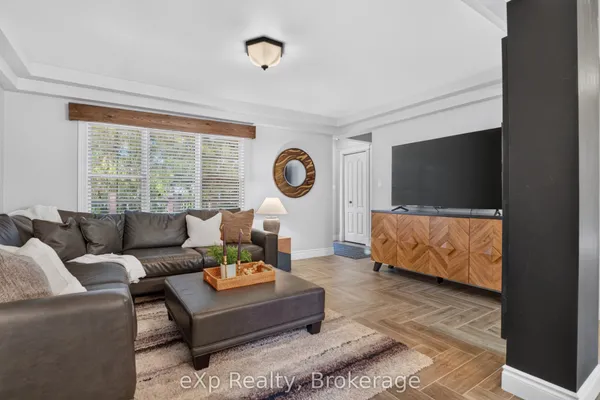
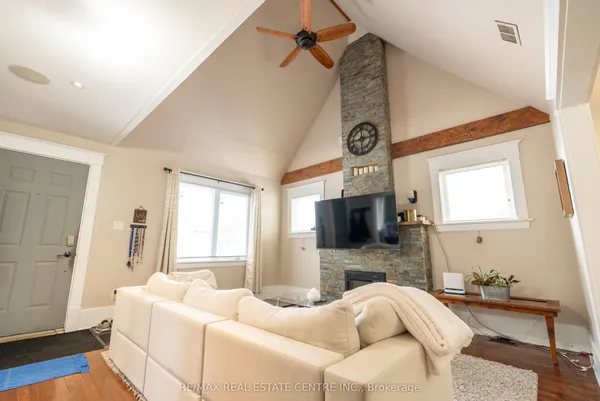
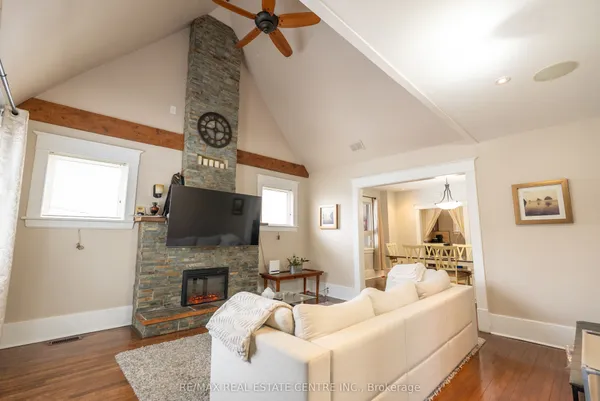
Discover the charm of 370 Medora, a distinctive and beautifully designed home in the highly desirable Hospital Area. Offering 2 bedrooms and 1 bathroom, this thoughtfully laid-out property is an excellent option for investors, frequent travellers, or downsizers looking for a low-maintenance home that is ready to enjoy from day one.Set within one of Whitehorse's most character-filled neighbourhoods, surrounded by beautiful architecture and established charm, this home offers a unique blend of personality, privacy, and practicality. From the moment you step inside, the home's striking design and inviting atmosphere make a lasting impression.The main floor is centred around an impressive fireplace, complemented by soaring vaulted ceilings that create a sense of space and warmth throughout the living area. The open-concept layout flows seamlessly into the kitchen, making the home both functional and welcoming. Step outside to your own private terrace, complete with a gazebo and raised garden beds - an ideal space to enjoy the outdoors without the demands of a large yard.The fully finished basement provides valuable additional living space, along with the opportunity to add a second bathroom while still retaining generous storage.Offering the convenience of condo-style living with the character and independence of a standalone home, 370 Medora presents plenty of flexibility. Make it your full-time residence, a part-time getaway, or an investment property to rent out. With minimal maintenance, exceptional privacy, and a truly memorable design, this is a unique opportunity to own a home that delivers on both lifestyle and long-term value.
Key facts
See this home in person
Free, no commitment. The agent confirms the time with you.
Open houses
Property details
Rooms & baths
- Kitchens
- 1
- Rooms above / below grade
- 5 · 3
- Bedrooms above / below
- 2
- Washrooms
- 1 × 4-pc · Main
Basement
- Basement
- Finished, Full
Fireplace
- Fireplace
- Yes (Wood Stove)
Heating & cooling
- Heat
- Forced Air · Gas
- A/C
- Central Air
Finishes & appliances
- Central vacuum
- Yes
Interior features
- Central Vacuum
- Primary Bedroom - Main Floor
- On Demand Water Heater
Outdoor
- Direction faces
- West
Construction
- Construction
- Brick, Vinyl Siding
- Roof
- Asphalt Shingle
- Foundation
- Concrete
Parking & garage
- Total
- 2
Utilities
- Sewer
- Sewer
- Water
- Municipal
Lot
- Width / Depth
- 41 ft · 39.6 ft
Taxes & fees
- Taxes
- $4,365/2025
Included & excluded
- Inclusions
- Fridge, Stove, Dishwasher, Washer, Dryer
Overview
- Property type
- Detached
- Style
- 1 1/2 Storey
- Possession
- Flexible
- Cross street
- Edmund Street & Paris Street
Rooms
10 rooms on 2 level s
| Type | Dimensions | Features |
|---|---|---|
| Main | ||
| Bedroom | 10'10" × 12'3" | |
| Primary Bedroom | 11'8" × 12'2" | |
| Dining Room | 16'8" × 6'11" | |
| Living Room | 16'10" × 12'6" | |
| Kitchen | 8'2" × 10'9" | |
| Foyer | 4'6" × 3'4" | |
| Other | 5' × 4'1" | |
| Basement | ||
| Other | 14'2" × 6'1" | |
| Recreation | 11'11" × 25'6" | |
| Other | 11'6" × 9'9" | |
Mortgage calculator
Location
Cross street: Edmund Street & Paris Street
Market Overview
Greater Sudbury
Listing data provided by the Toronto Regional Real Estate Board (TRREB).
Similar properties
The listing data is provided under copyright by the Toronto Regional Real Estate Board (TRREB). The listing data is deemed reliable but is not guaranteed accurate by TRREB. The trademarks MLS®, Multiple Listing Service® and the associated logos are owned by The Canadian Real Estate Association (CREA) and identify the quality of services provided by real estate professionals who are members of CREA.
Last updated: November 4, 2026.