
16 Morin Street
Rayside-Balfour · Greater Sudbury · ON · P0M 1L0
Listed yesterday
About this property
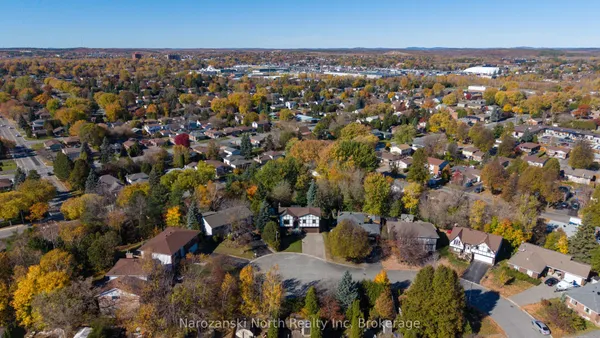
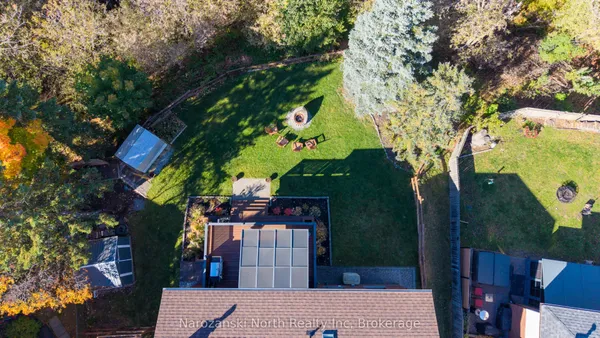
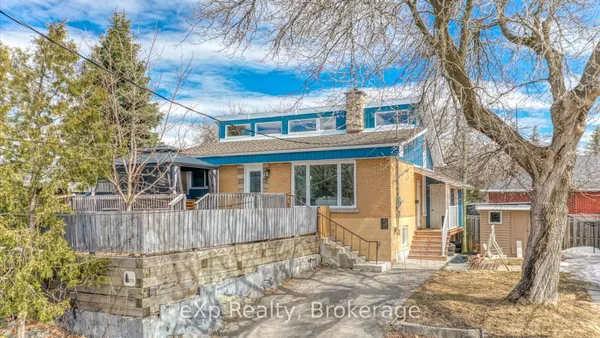
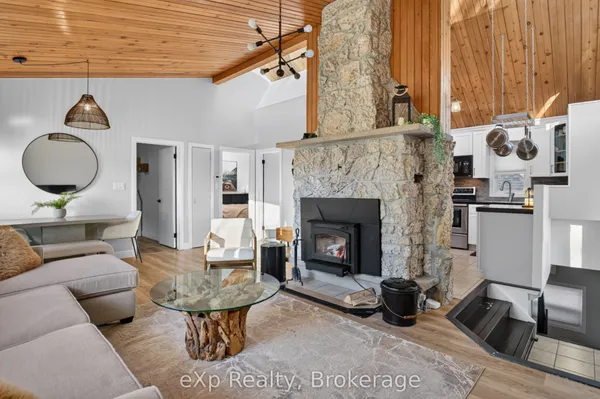
16 Morin in Chelmsford has WAY more to offer than what meets the eye! This beautiful home combines comfortable living, flexible spaces, and valuable updates in a convenient location. Offering 3+1 bedrooms, the home has been exceptionally cared for and features fresh paint, new flooring on the main and lower levels, and contemporary light fixtures throughout.The heart of the home is a welcoming open-concept kitchen and living area. The kitchen features granite countertops, attractive cabinetry, a large island with bar seating, and black stainless steel appliances (2020). A versatile main-floor bedroom offers options for an office or guest space, while the spacious bathroom includes a soaker tub and separate shower.Upstairs, you'll find the primary bedroom with its own 3-piece ensuite, along with an additional bedroom converted into an oversized walk-in closet. The finished lower level adds even more living space with a bright rec room, a separate area ideal for a gym or games room, a fourth bedroom, and a laundry area with washer and dryer replaced in 2020. Plenty of storage completes the space.Outside, enjoy a wrap-around deck, a partially fenced yard surrounded by trees for added privacy, and two storage sheds.Notable updates include a natural gas furnace (2019) and shingles replaced in 2023, new AC 2025. Conveniently located within walking distance of shopping, schools, public transit, the arena, and golf course, with nearby parks and trails to enjoy.With its thoughtful updates, versatile layout, and great location, 16 Morin Street is ready for its next owners. Schedule your showing today!
Key facts
See this home in person
Free, no commitment. The agent confirms the time with you.
Open houses
No upcoming open houses.
Property details
Rooms & baths
- Kitchens
- 1
- Rooms above / below grade
- 7 · 3
- Bedrooms above / below
- 3 · 1
- Washrooms
- 1 × 4-pc · Main
- 1 × 3-pc · Second
Basement
- Basement
- Full, Finished
Heating & cooling
- Heat
- Forced Air · Gas
- A/C
- Central Air
Finishes & appliances
- Central vacuum
- Yes
Interior features
- Central Vacuum
- Carpet Free
Outdoor
- Direction faces
- North
Construction
- Construction
- Vinyl Siding
- Roof
- Asphalt Shingle
- Foundation
- Perimeter Wall, Concrete
Parking & garage
- Total
- 4
- Features
- Private
Utilities
- Sewer
- Sewer
- Water
- Municipal
Lot
- Width / Depth
- 50 ft · 100 ft
Taxes & fees
- Taxes
- $3,540/2025
Included & excluded
- Inclusions
- Fridge, Stove, Dishwasher, Microwave, Washer, Dryer, All Light Fixtures, All Window Coverings, Bathroom Mirrors, Central Vac & Attachments (sold as is), Upper Bedroom Closet Organizer, Shed
- Exclusions
- Bar Stools in Kitchen, Two Metal & Wood Racks in Basement Bedroom
Overview
- Property type
- Detached
- Style
- 1 1/2 Storey
- Possession
- Immediate
- Cross street
- Morin Street & Charette Avenue
Mortgage calculator
Location
Cross street: Morin Street & Charette Avenue
Market Overview
Greater Sudbury
Listing data provided by the Toronto Regional Real Estate Board (TRREB).
Similar properties
The listing data is provided under copyright by the Toronto Regional Real Estate Board (TRREB). The listing data is deemed reliable but is not guaranteed accurate by TRREB. The trademarks MLS®, Multiple Listing Service® and the associated logos are owned by The Canadian Real Estate Association (CREA) and identify the quality of services provided by real estate professionals who are members of CREA.
Last updated: November 4, 2026.