
1365 Main Street
Valley East · Greater Sudbury · ON · P3N 1L4
On market 9 days
About this property
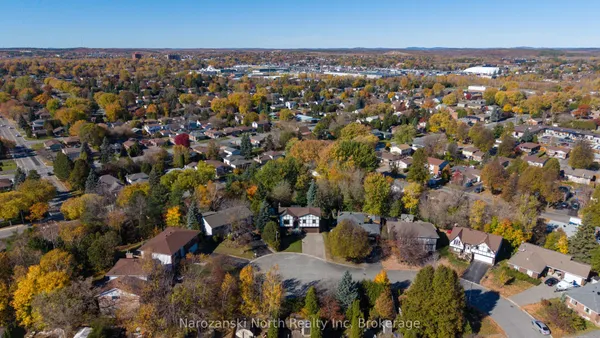
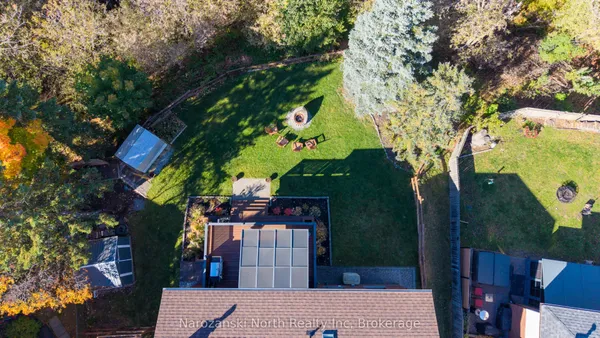
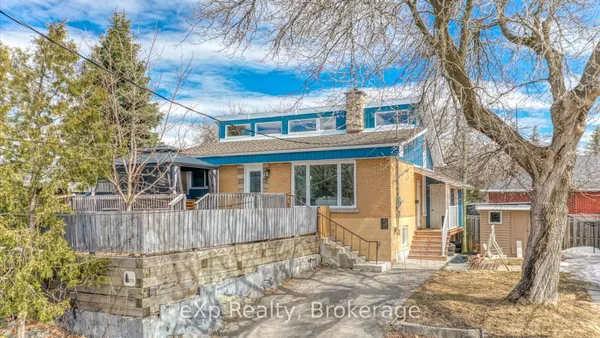
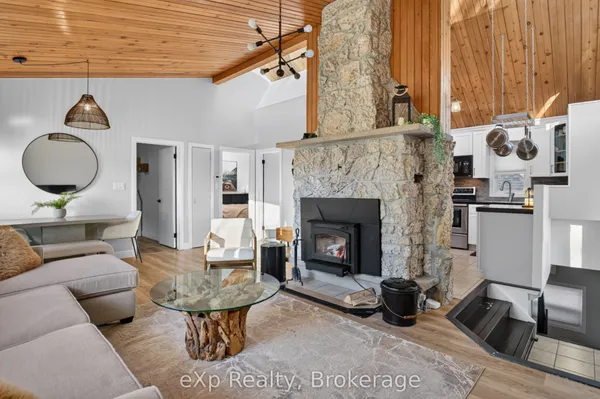
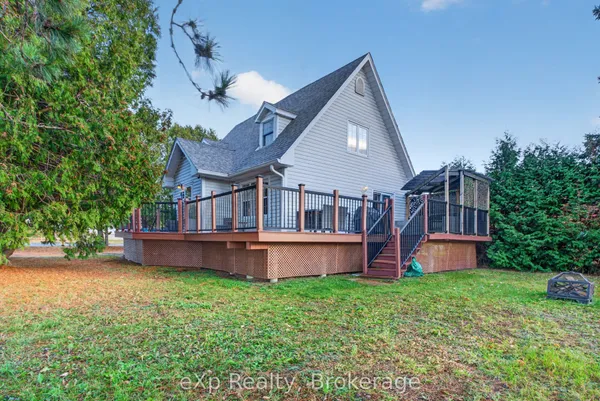
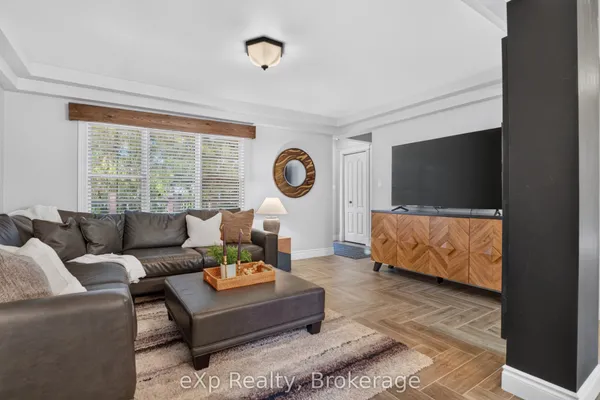
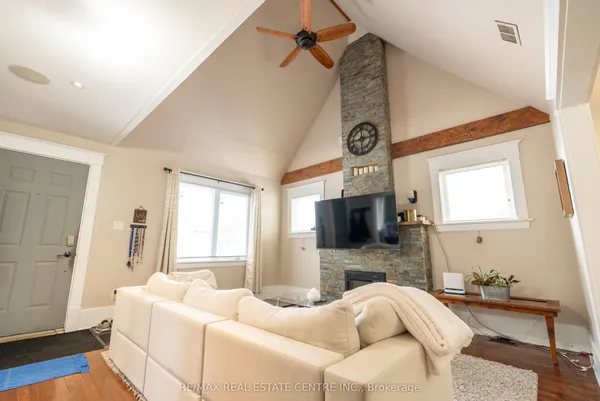
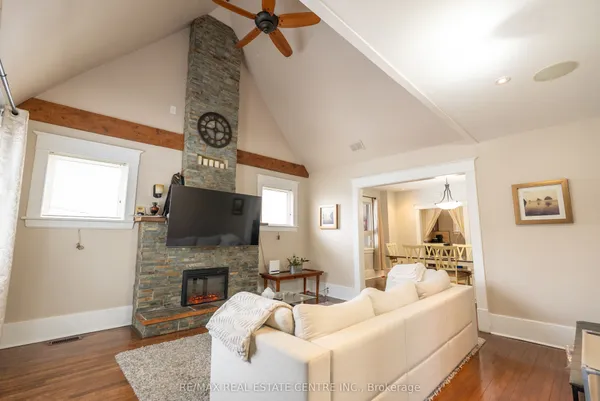
Welcome to your next chapter at 1365 Main St., a stunning piece of local history reimagined for modern family living! This exceptional former school house perfectly marries timeless character with high end updates, delivering a one of a kind home you have to see to believe. Step inside through the entrance and immediately take in the soaring high ceilings, expansive open concept layout, and architectural details that set this property miles apart from the ordinary. Main floor living is an absolute breeze here, featuring a massive eat-in kitchen, a sprawling separate living room complete with cozy gas fireplace insert, elegant French doors, and a walk out straight to the rear deck. The main level also hosts a generously sized primary bedroom and a jaw dropping 4 piece bathroom featuring a custom shower that will genuinely knock your socks off. Upstairs offers a brilliantly unique architectural layout featuring two separate staircases, each providing independent access to its own massive second-floor bedroom or flexible living space. Head down to the fully finished basement and forget you are even below grade. This level expands your living space exponentially with a huge recreation room, two additional bedrooms, a combined 4 piece bathroom and laundry room, and incredible storage capacity. Outside, recent upgrades include brand new vinyl siding, a new furnace, central AC, and a fully fenced yard. Impeccably clean, meticulously maintained, and completely move in ready.
View virtual tour →Key facts
See this home in person
Free, no commitment. The agent confirms the time with you.
Open houses
No upcoming open houses.
Property details
Rooms & baths
- Kitchens
- 1
- Rooms above / below grade
- 5 · 3
- Bedrooms above / below
- 3 · 2
- Washrooms
- 1 × 4-pc · Main
- 1 × 4-pc · Basement
- Laundry
- Lower Level
Basement
- Basement
- Full, Finished
Fireplace
- Fireplace
- Yes (1 · Living Room)
Heating & cooling
- Heat
- Forced Air · Gas
- A/C
- Central Air
Interior features
- On Demand Water Heater
- Primary Bedroom - Main Floor
- Sump Pump
Outdoor
- Direction faces
- South
Construction
- Construction
- Brick, Vinyl Siding
- Roof
- Asphalt Shingle
- Foundation
- Concrete Block
Parking & garage
- Total
- 4
- Features
- Private
Exterior features
- Awnings
- Deck
- Landscape Lighting
- Landscaped
- Year Round Living
Utilities
- Sewer
- Sewer
- Water
- Municipal
- Electricity
- Yes
- Gas
- Yes
- Water service
- Yes
- Sewer service
- Yes
- Cable
- Available
Lot
- Width / Depth
- 50 ft · 120 ft
Property & nearby
- Fenced Yard
- Rec./Commun.Centre
- School
- School Bus Route
- Public Transit
- Beach
Taxes & fees
- Taxes
- $4,549/2025
Included & excluded
- Inclusions
- Fridge, Induction cooktop, oven, dishwasher, washer, dryer, shed, couch in upstairs bedroom.
Overview
- Property type
- Detached
- Style
- 1 1/2 Storey
- Age
- 51-99
- Possession
- Flexible
- Cross street
- River Road.
Rooms
11 rooms on 3 level s
| Type | Dimensions | Features |
|---|---|---|
| Main | ||
| Foyer | 9'3" × 3'1" | |
| Kitchen | 21' × 11' | Combined w/Dining |
| Living Room | 23'11" × 16'5" | W/O To Deck |
| Primary Bedroom | 16'10" × 12'3" | |
| Bathroom | 13'7" × 7'8" | 4 Pc Bath |
| Second | ||
| Bedroom | 24'3" × 14'10" | |
| Den | 17'3" × 15' | |
| Basement | ||
| Recreation | 29'6" × 18'6" | |
| Bedroom | 13'11" × 13'8" | |
| Bedroom | 13'11" × 8'2" | |
| Bathroom | 13'1" × 8'6" | 4 Pc BathCombined w/Laundry |
Mortgage calculator
Location
Cross street: River Road.
Market Overview
Greater Sudbury
Listing data provided by the Toronto Regional Real Estate Board (TRREB).
Similar properties
The listing data is provided under copyright by the Toronto Regional Real Estate Board (TRREB). The listing data is deemed reliable but is not guaranteed accurate by TRREB. The trademarks MLS®, Multiple Listing Service® and the associated logos are owned by The Canadian Real Estate Association (CREA) and identify the quality of services provided by real estate professionals who are members of CREA.
Last updated: November 4, 2026.