
286 Valermo Drive
Alderwood · Toronto W06 · ON · M8W 0B6
On market 8 days
About this property
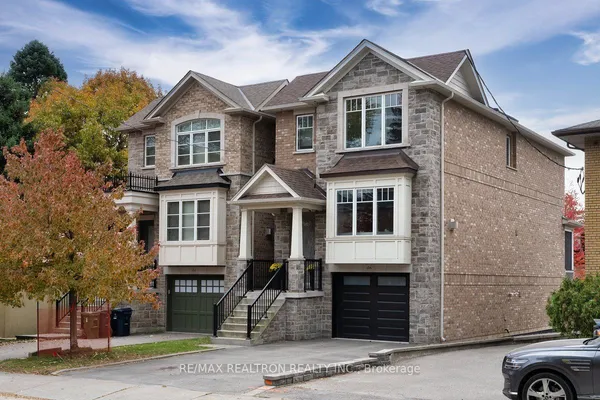
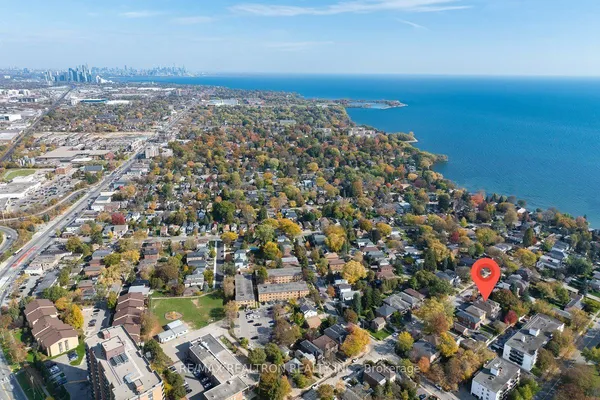
Welcome to this stunning custom-built 2-storey detached home in the desirable Alderwood community of Etobicoke! Built in 2018 and offering approximately 3,700 sq ft living area including a finished basement, featuring 4+2 bedrooms and 5 bathrooms with quality finishes throughout. The bright and spacious open-concept main floor showcases hardwood flooring, large windows, an elegant living and dining area with an electric fireplace, and a gorgeous chef's kitchen featuring stainless steel appliances, Caesarstone and granite countertops, a large centre island, and a new stove. Versatile Family Room With Walk-Out To Private Balcony. The second floor offers spacious bedrooms. The primary suite features a generous walk-in closet and a luxurious 5-pc ensuite. The finished basement provides additional living space with excellent potential for extended family, guests or recreation. Enjoy outdoor living with a large deck and a newly installed fence offering enhanced privacy. Ideally located in the sought-after Alderwood neighbourhood, close to Lake Ontario, Schools, Parks, Shopping, Major highways, TTC, DT, and Airport. A Must-See Home In The Heart Of Alderwood!
View virtual tour →Key facts
See this home in person
Free, no commitment. The agent confirms the time with you.
Open houses
No upcoming open houses.
Property details
Rooms & baths
- Kitchens
- 1
- Den / Family room
- Yes
- Rooms above / below grade
- 8 · 2
- Bedrooms above / below
- 4 · 2
- Washrooms
- 1 × 2-pc · Main
- 1 × 5-pc · Upper
- 1 × 4-pc · Upper
- 1 × 3-pc · Basement
- 1 × 3-pc · Basement
Basement
- Basement
- Finished
Fireplace
- Fireplace
- Yes
Heating & cooling
- Heat
- Forced Air · Gas
- A/C
- Central Air
Outdoor
- Direction faces
- North
Construction
- Construction
- Stone, Stucco (Plaster)
- Roof
- Asphalt Shingle
- Foundation
- Concrete
Parking & garage
- Garage
- Attached · 2
- Covered spaces
- 2
- Total
- 4
- Features
- Private Double
Utilities
- Sewer
- Sewer
- Water
- Municipal
Lot
- Width / Depth
- 39.4 ft · 93.1 ft
Taxes & fees
- Taxes
- $10,712/2026
Included & excluded
- Inclusions
- Fridge, Stove, B/I Dishwasher, B/I Range Hood, Washer/Dryer, AllElf's, AllWinCovs, Gdo&Remotes. Furnace, CAC.
Overview
- Property type
- Detached
- Style
- 2-Storey
- Age
- 6-15
- Possession
- TBA · Flexible · 2026-12-01
- Cross street
- Browns Line And Evans
Mortgage calculator
Location
Cross street: Browns Line And Evans
Market Overview
Toronto W06
Listing data provided by the Toronto Regional Real Estate Board (TRREB).
Similar properties
The listing data is provided under copyright by the Toronto Regional Real Estate Board (TRREB). The listing data is deemed reliable but is not guaranteed accurate by TRREB. The trademarks MLS®, Multiple Listing Service® and the associated logos are owned by The Canadian Real Estate Association (CREA) and identify the quality of services provided by real estate professionals who are members of CREA.
Last updated: November 4, 2026.