
41 Algoma Street
Mimico · Toronto W06 · ON · M8Y 1C4
Listed yesterday
About this property
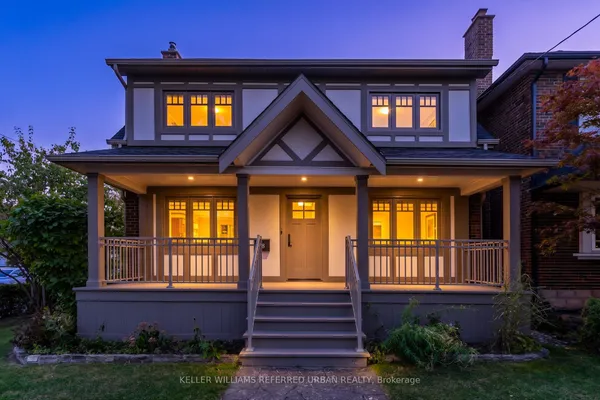
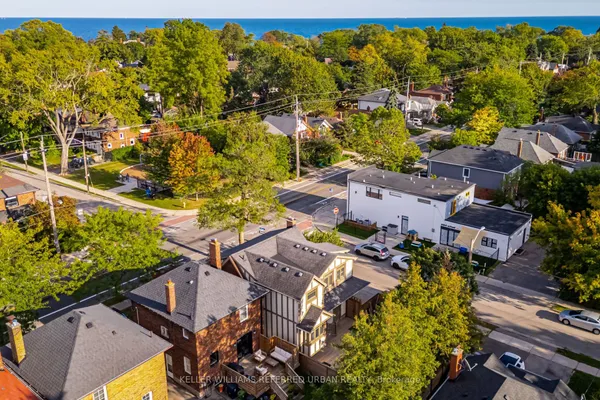
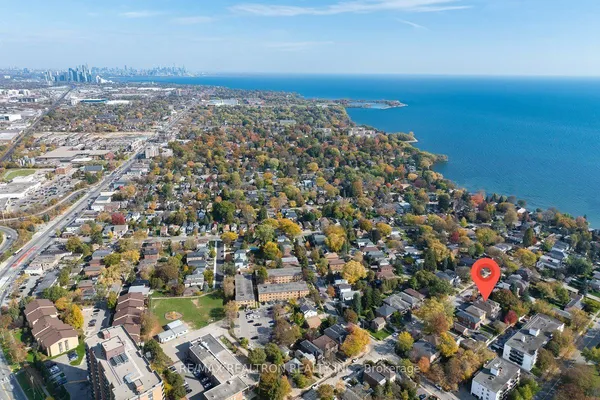
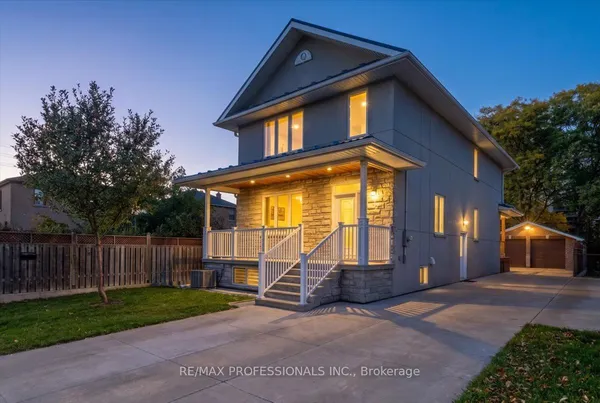
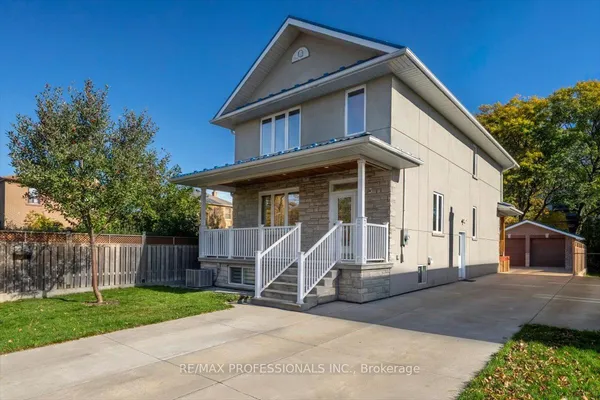
Welcome to 41 Algoma Street! Newly constructed and never lived in, this exceptional residence sits on a thoughtfully redeveloped lot, offering contemporary design, spacious interiors, and outstanding functionality. The main floor features 9-ft ceilings and a thoughtfully designed layout ideal for everyday living and elegant entertaining. Enjoy a bright living room, spacious family room, formal dining area, and sun-filled breakfast space. Large windows throughout provide abundant natural light. Offering 4 spacious bedrooms and 5 beautifully finished washrooms, this home delivers comfort and convenience for the entire family. The beautifully finished with a separate entrance basement features impressive 10-ft ceilings and a self-contained secondary suite with a walk out Kitchen, appliances and Laundry have been roughed-in and are ready for installation, offering excellent potential for in-law accommodation or additional rental income. Located in a desirable neighborhood near top-rated schools, major highways, and transit. Enjoy nearby Humber Bay Park and Park Lawn Park, along with shopping, dining, and everyday amenities along the vibrant Queensway corridor. Additional highlights include an approved Garden Suite permit, offering future potential for additional living space or supplemental income. A 100A, 240V electrical rough-in extends from the main panel to the rear of the property, providing future capacity for a pool, hot tub, or heavy-duty equipment in the shed. An exceptional opportunity to own a pristine with outstanding features, future potential, and a convenient location.
Key facts
See this home in person
Free, no commitment. The agent confirms the time with you.
Open houses
Property details
Rooms & baths
- Kitchens
- 2
- Den / Family room
- Yes
- Rooms above / below grade
- 12 · 1
- Bedrooms above / below
- 4 · 1
- Washrooms
- 2 × 3-pc · Second
- 1 × 5-pc · Second
- 1 × 3-pc · Basement
- 1 × 2-pc · Main
- Laundry
- Upper Level
Basement
- Basement
- Full, Finished with Walk-Out, Finished
Fireplace
- Fireplace
- Yes (1 · Electric)
Heating & cooling
- Heat
- Forced Air · Gas
- A/C
- Other
Finishes & appliances
- Central vacuum
- Yes
Interior features
- Auto Garage Door Remote
- Built-In Oven
- Carpet Free
- Central Vacuum
- Countertop Range
- ERV/HRV
- Sump Pump
- Water Heater
Outdoor
- Direction faces
- South
Construction
- Construction
- Metal/Steel Siding, Stucco (Plaster)
- Roof
- Shingles
- Foundation
- Concrete
Parking & garage
- Garage
- Built-In · 1
- Covered spaces
- 1
- Total
- 2
- Features
- Front Yard Parking, Private
Exterior features
- Awnings
- Deck
- Lighting
- Patio
- Porch
- Porch Enclosed
- Year Round Living
Utilities
- Sewer
- Sewer
- Water
- Municipal
Lot
- Width / Depth
- 25 ft · 100.5 ft
Property & nearby
- Hospital
- Library
- Park
- Public Transit
- Rec./Commun.Centre
- School
Taxes & fees
- Taxes
- $3,859/2026
Included & excluded
- Inclusions
- Stainless Steel Appliances in the kitchen: Fridge LG, Dish Washer LG, Oven LG, Built -In Gas Cook Top Stove Whirlpool 5 Burner,, Hood. Stacked Washer & Dryer White Smart LG. Hood in Basement Kitchen. Ring Door Bell. Furnace , Humidifier System, All Electrical Fixtures. Garage Door Opener System with 2 Remote Control. Central Vacuum.
- Exclusions
- Art works. Staging Furniture. Accessories.
Overview
- Property type
- Detached
- Style
- 2-Storey
- Age
- New
- Possession
- Flexible · 30-59 days · 2026-11-17
- Cross street
- Royal York & Queensway
Rooms
12 rooms on 3 level s
| Type | Dimensions | Features |
|---|---|---|
| Main | ||
| Living Room | 15'4" × 10'7" | Combined w/FamilyWindow |
| Dining Room | 22'8" × 10'7" | Combined w/KitchenW/O To Deck |
| Family Room | 22'8" × 10'7" | B/I ShelvesBrick Fireplace |
| Kitchen | 17'1" × 11'5" | B/I AppliancesB/I Range |
| Breakfast | 17'1" × 11'5" | Pot LightsCombined w/Kitchen |
| Second | ||
| Primary Bedroom | 15'11" × 11'7" | 5 Pc EnsuiteW/W Closet |
| Bedroom 2 | 17'2" × 9'11" | Closet OrganizersHardwood Floor |
| Bedroom 3 | 8'11" × 8'2" | WindowHardwood Floor |
| Bedroom 4 | 9'2" × 8'10" | Hardwood FloorWindow |
| Basement | ||
| Bedroom 5 | 11'11" × 10'1" | Hardwood FloorCloset |
| Room | 25'7" × 15'8" | Pot LightsHardwood Floor |
| Recreation | 25'7" × 15'8" | Combined w/KitchenHardwood Floor |
Mortgage calculator
Location
Cross street: Royal York & Queensway
Market Overview
Toronto W06
Listing data provided by the Toronto Regional Real Estate Board (TRREB).
Similar properties
The listing data is provided under copyright by the Toronto Regional Real Estate Board (TRREB). The listing data is deemed reliable but is not guaranteed accurate by TRREB. The trademarks MLS®, Multiple Listing Service® and the associated logos are owned by The Canadian Real Estate Association (CREA) and identify the quality of services provided by real estate professionals who are members of CREA.
Last updated: November 4, 2026.