
78 Royal York Road
Mimico · Toronto W06 · ON · M8V 2T8
Listed yesterday
About this property
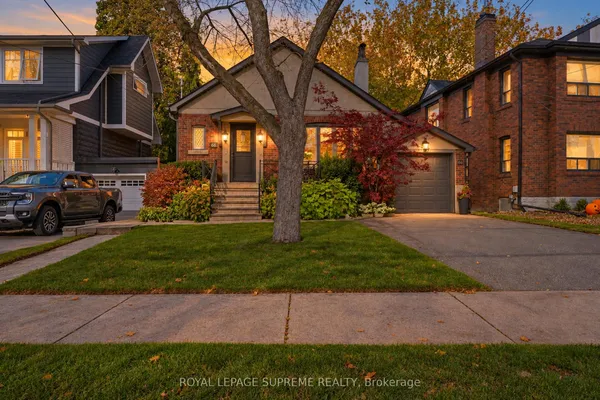
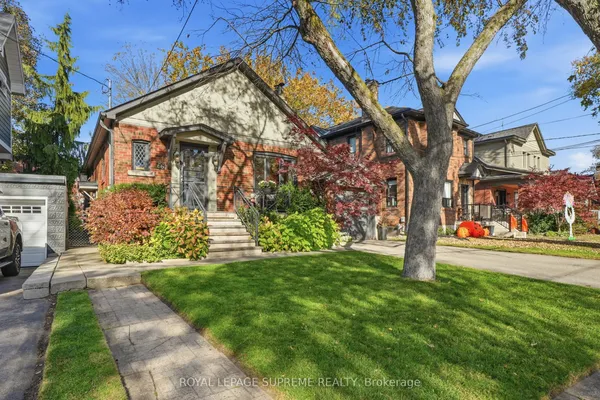
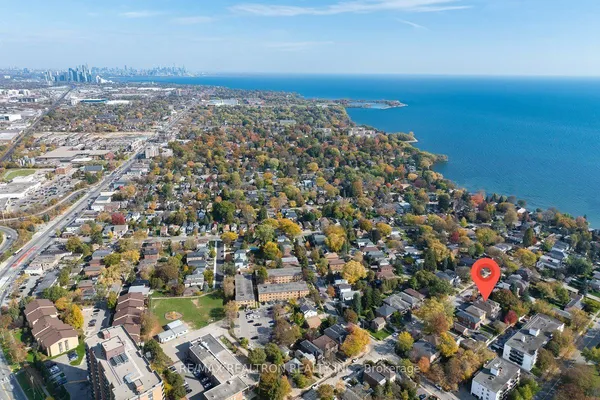
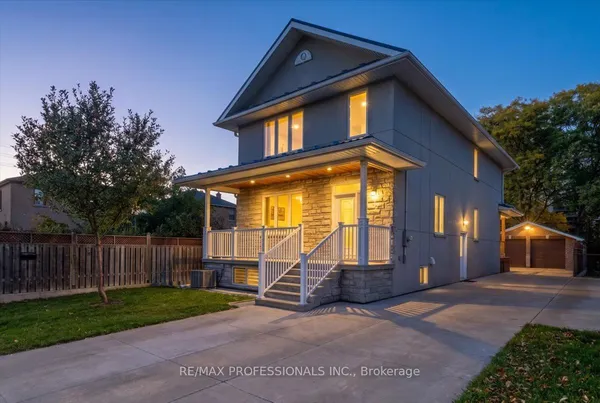
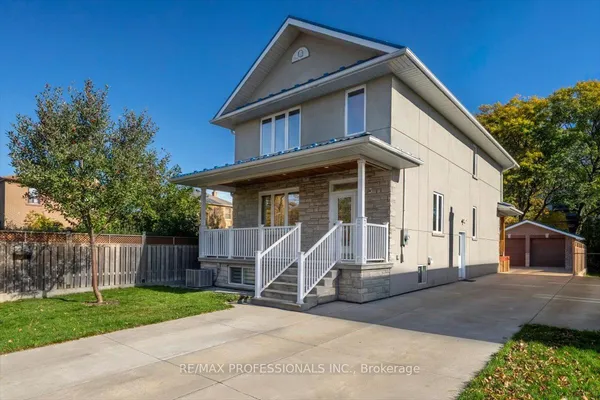
"The Mission Of An Architect Is To Help People Understand How To Make Life More Beautiful, The World A Better One For Living In, And To Give Reason, Rhyme, And Meaning To Life" - Frank Lloyd Wright. Live Like Royalty On Royal York In This Stunning Tudor-Style Castle! Meticulously & Lovingly Hand-Crafted. Traditional Charm W/ A Touch Of Modern Sensibilities. Dual-Facade Exterior: Solid Brick W/ James Hardie Fibre-Cement (Fire-Rated Cladding) W/ Large Front Porch, Secluded Backyard Oasis & B/I Garage W/ Private Drive On Lake Cres. Awe-Inspiring Cathedral Ceilings In Primary Bedroom W/ Massive 5pce Ensuite, W/I Closet, Gorgeous Herringbone Flooring & In-Floor Heating. Custom Finishes/Features Throughout: Exposed Brick Backsplash, Wood Trim & Too Many Upgrades To List! Carson Dunlop Pre-List Inspection Report Available. Steps To Mimico GO, Humber Bay Shores, Mimico Village W/ Cafes/Shops/Resto's, San Remo Bakery, Jimmy's Coffee, Revolver Pizza, The Lake & Walking Trails. 10-15 Mins To Downtown/Airport. Truly Fit For A King, Queen & Royal Family!
View virtual tour →Key facts
See this home in person
Free, no commitment. The agent confirms the time with you.
Open houses
No upcoming open houses.
Property details
Rooms & baths
- Kitchens
- 1
- Rooms above / below grade
- 9 · 5
- Bedrooms above / below
- 3
- Washrooms
- 1 × 5-pc · Second
- 1 × 3-pc · Second
- 1 × 2-pc · Basement
Basement
- Basement
- Finished
Fireplace
- Fireplace
- Yes
Heating & cooling
- Heat
- Forced Air · Gas
- A/C
- Central Air
Interior features
- Carpet Free
- Storage
- Upgraded Insulation
Outdoor
- Direction faces
- West
Construction
- Construction
- Brick, Other
- Roof
- Asphalt Shingle, Shingles
- Foundation
- Concrete, Concrete Block
Parking & garage
- Garage
- Built-In · 1
- Covered spaces
- 1
- Total
- 2
- Features
- Private
Utilities
- Sewer
- Sewer
- Water
- Municipal
Lot
- Width / Depth
- 33.5 ft · 92 ft
Taxes & fees
- Taxes
- $5,286/2025
Included & excluded
- Inclusions
- Fridge, Stove, B/I Dishwasher, Rangehood, All ELF's, Window Coverings & Washer/Dryer.
- Exclusions
- Staging Materials & Seller's Belongings.
Overview
- Property type
- Detached
- Style
- 2-Storey
- Possession
- TBD · Flexible
- Cross street
- LAKE SHORE BLVD W / ROYAL YORK RD
Rooms
14 rooms on 3 level s
| Type | Dimensions | Features |
|---|---|---|
| Main | ||
| Living Room | 11'5" × 18'8" | Bay WindowFireplace |
| Dining Room | 10'11" × 11'3" | WindowOverlooks Frontyard |
| Kitchen | 10' × 18'9" | Eat-in KitchenTile Floor |
| Breakfast | 8'8" × 6'9" | Overlooks BackyardW/O To Yard |
| Second | ||
| Primary Bedroom | 17'9" × 13'4" | Cathedral Ceiling(s)Walk-In Closet(s) |
| Bedroom 2 | 8'10" × 12'11" | WindowCoffered Ceiling(s) |
| Bedroom 3 | 11'7" × 9'7" | WindowSE View |
| Bathroom | 8'10" × 15'11" | Cathedral Ceiling(s)5 Pc Ensuite |
| Bathroom | 8'10" × 6'10" | Heated FloorTile Floor |
| Lower | ||
| Recreation | 18'8" × 8'11" | Pot LightsConcrete Floor |
| Family Room | 10'1" × 9'2" | Pot LightsConcrete Floor |
| Laundry | 11'3" × 8'10" | Laundry SinkConcrete Floor |
| Cold Room/Cantina | 7'2" × 8'11" | Concrete Floor |
| Bathroom | 3'3" × 8'2" | 2 Pc BathPot Lights |
Mortgage calculator
Location
Cross street: LAKE SHORE BLVD W / ROYAL YORK RD
Market Overview
Toronto W06
Listing data provided by the Toronto Regional Real Estate Board (TRREB).
Similar properties
The listing data is provided under copyright by the Toronto Regional Real Estate Board (TRREB). The listing data is deemed reliable but is not guaranteed accurate by TRREB. The trademarks MLS®, Multiple Listing Service® and the associated logos are owned by The Canadian Real Estate Association (CREA) and identify the quality of services provided by real estate professionals who are members of CREA.
Last updated: November 4, 2026.