
49 Twenty Fifth Street
Long Branch · Toronto W06 · ON · M8V 3P6
On market 2 days
About this property
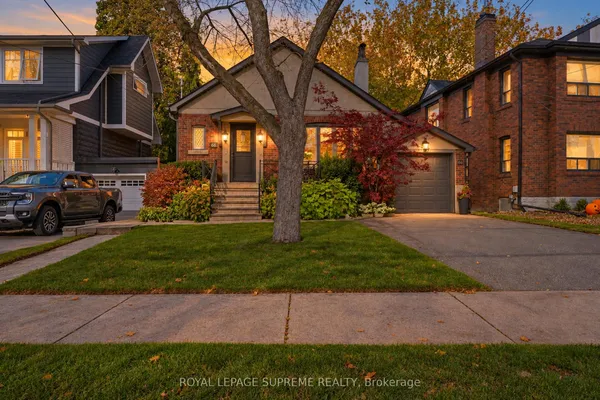
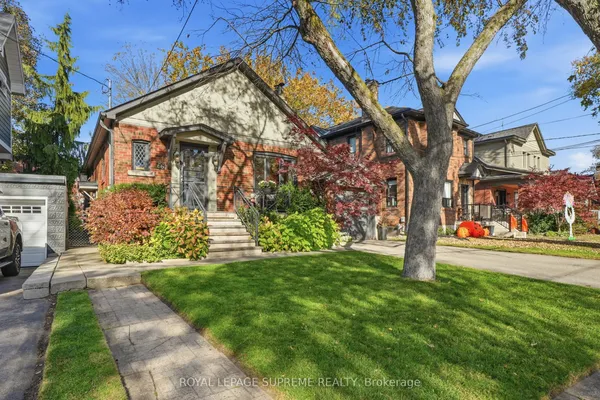
Rare opportunity to own a beautifully renovated home in the heart of Long Branch and enjoy the best of lakeside living. Thoughtfully updated throughout, this charming home features upgraded countertops, a stylish feature wall in the living room, and a stunning custom floor-to-ceiling porcelain fireplace that serves as the centerpiece of the space. Walk out to a beautifully oversized deck overlooking a spacious 40' x 120' lot with a large backyard, perfect for entertaining, gardening, or future expansion. Bonus main-floor third bedroom ideal as a home office, guest room, or nursery. The recently waterproofed basement offers peace of mind and ablank canvas ready for your finishing touches, with excellent potential for additional living space or income opportunities thanks to the separate side entrance. Conveniently located within walking distance to the lake, beaches, waterfront trails, parks, dining, TTC, GO Station, schools, Humber College, and Sherway Gardens, with easy access to the QEW and Hwy 427. A rare combination of modern upgrades, lot size, location, and future potential in one of Etobicoke's most sought-after waterfront communities.
View virtual tour →Key facts
See this home in person
Free, no commitment. The agent confirms the time with you.
Open houses
Property details
Rooms & baths
- Kitchens
- 1
- Rooms above / below grade
- 6
- Bedrooms above / below
- 3
- Washrooms
- 1 × 4-pc · Main
Basement
- Basement
- Apartment
Fireplace
- Fireplace
- Yes (Electric)
Heating & cooling
- Heat
- Forced Air · Gas
- A/C
- Central Air
Interior features
- Floor Drain
- Sump Pump
- Water Heater
Outdoor
- Direction faces
- East
Construction
- Construction
- Brick
- Roof
- Asphalt Shingle
- Foundation
- Concrete
Parking & garage
- Total
- 4
- Features
- Private
Utilities
- Sewer
- Sewer
- Water
- Municipal
Lot
- Width / Depth
- 40.1 ft · 120.2 ft
Taxes & fees
- Taxes
- $5,271/2026
Included & excluded
- Inclusions
- Upgraded kitchen featuring quartz countertops; stainless steel appliances includingr efrigerator, gas stove, built-in microwave, and built-in dishwasher; washer and dryer; wall-mounted air conditioning unit; all existing electrical light fixtures; all existing window coverings; basement washer and dryer; two garden sheds. Recent exterior improvements include a new front porch and roof (2017).
Overview
- Property type
- Detached
- Style
- Bungalow
- Possession
- Vacant · Flexible
- Cross street
- Kipling Ave/Lake Shore Blvd W
Rooms
5 rooms on 1 level
| Type | Dimensions | Features |
|---|---|---|
| Main | ||
| Living Room | 17'9" × 11'5" | FireplacePicture Window |
| Kitchen | 12'10" × 11'5" | Stainless Steel ApplStone Counters |
| Primary Bedroom | 10'10" × 10'6" | ClosetWindow |
| Bedroom 2 | 10'10" × 8'11" | ClosetWindow |
| Bedroom 3 | 10'6" × 8'2" | Sliding DoorsOverlooks Backyard |
Mortgage calculator
Location
Cross street: Kipling Ave/Lake Shore Blvd W
Market Overview
Toronto W06
Listing data provided by the Toronto Regional Real Estate Board (TRREB).
Similar properties
The listing data is provided under copyright by the Toronto Regional Real Estate Board (TRREB). The listing data is deemed reliable but is not guaranteed accurate by TRREB. The trademarks MLS®, Multiple Listing Service® and the associated logos are owned by The Canadian Real Estate Association (CREA) and identify the quality of services provided by real estate professionals who are members of CREA.
Last updated: November 4, 2026.