
40 Stonehill Boulevard
Holland Landing · East Gwillimbury · ON · L9N 1E3
On market 14 days
About this property
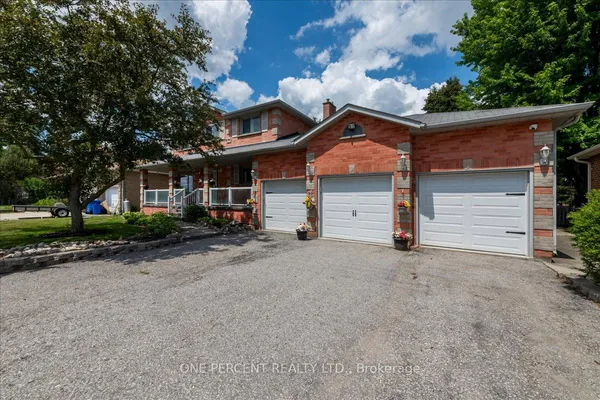
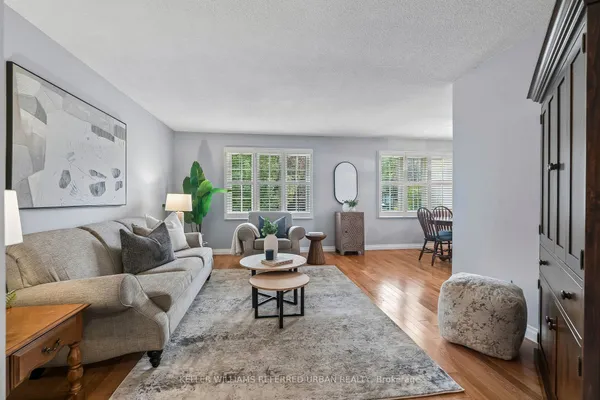
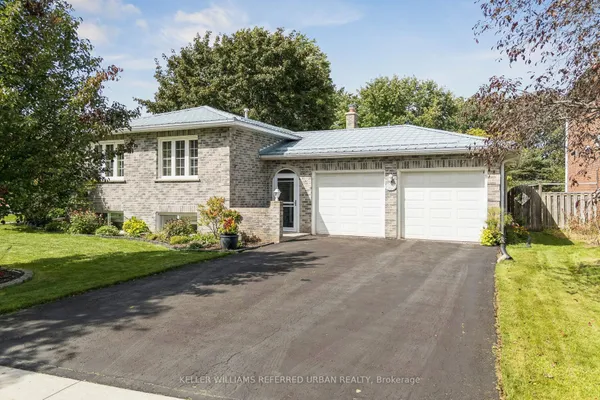
Discover the perfect blend of comfort and versatility at 40 Stonehill Blvd. Nestled in a wonderful East Gwillimbury neighbourhood, this beautiful raised bungalow boasts a double car garage and over 3,000 square feet of beautifully appointed living space across two levels.Step inside to a bright and expansive main floor offering over 1,600 sq ft of living space, seamlessly tied together by stunning Engineering hardwood floors. The layout features three generous bedrooms and two full 4-piece bathrooms, providing ample space for family living. The heart of the home includes a warm and inviting family room anchored by a classic wood-burning fireplace, overlooking the private yard. Enjoy your morning coffee in the sunlit breakfast area, which offers a direct walk-out to a beautifully landscaped backyard featuring two spacious decks-an entertainer's dream!The impressive lower level adds an additional 1,400 sq ft of finished space. Accessible though garage , this bright and airy basement features large windows and sleek laminate flooring throughout. It is perfectly designed for an income suite or extended family, complete with a massive recreation room, two additional bedrooms, and a 3-piece bathroom.
Key facts
See this home in person
Free, no commitment. The agent confirms the time with you.
Open houses
No upcoming open houses.
Property details
Rooms & baths
- Kitchens
- 1
- Den / Family room
- Yes
- Rooms above / below grade
- 8 · 5
- Bedrooms above / below
- 3 · 2
- Washrooms
- 2 × 4-pc · Main
- 1 × 3-pc · Lower
- Laundry
- Lower Level
Basement
- Basement
- Separate Entrance, Finished
Fireplace
- Fireplace
- Yes (Wood)
Heating & cooling
- Heat
- Forced Air · Gas
- A/C
- Central Air
Interior features
- Auto Garage Door Remote
Outdoor
- Direction faces
- West
Construction
- Construction
- Brick
- Roof
- Shingles
- Foundation
- Concrete
Parking & garage
- Garage
- Built-In · 2
- Covered spaces
- 2
- Total
- 4
- Features
- Private Double
Utilities
- Sewer
- Sewer
- Water
- Municipal
Lot
- Width / Depth
- 50 ft · 130 ft
- Features
- Irregular Lot
Property & nearby
- Greenbelt/Conservation
- River/Stream
- School
Taxes & fees
- Taxes
- $5,168/2026
Included & excluded
- Inclusions
- S/S Fridge, stove,washer & dryer
- Exclusions
- freezer in basement
Overview
- Property type
- Detached
- Style
- Bungalow-Raised
- Age
- 31-50
- Possession
- Flexible
- Cross street
- MT ALBERT RD
Rooms
11 rooms on 2 level s
| Type | Dimensions | Features |
|---|---|---|
| Main | ||
| Kitchen | 16'3" × 9'11" | W/O To PatioCushion Floor |
| Family Room | 19'9" × 10'11" | Brick FireplaceHardwood Floor |
| Living Room | 18'2" × 10'4" | Large WindowHardwood Floor |
| Dining Room | 10'10" × 10'3" | Overlooks LivingHardwood Floor |
| Primary Bedroom | 14'1" × 10'10" | Walk-In Closet(s)Hardwood Floor |
| Bedroom 2 | 10'10" × 8'10" | Ceiling Fan(s)Hardwood Floor |
| Bedroom 3 | 9'11" × 8'7" | Large WindowHardwood Floor |
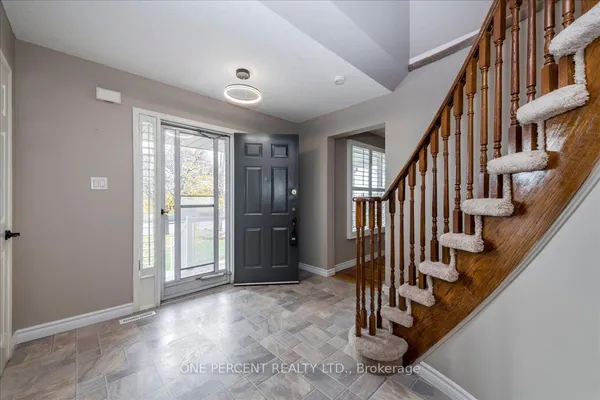
| Foyer | 10'7" × 5'11" | Vaulted Ceiling(s)Cushion Floor |
| Lower | ||
| Recreation | 28' × 9'1" | Open ConceptLaminate |
| Bedroom | 12' × 11' | ClosetLaminate |
| Bedroom 2 | 12' × 10'7" | LaminateCloset |
Mortgage calculator
Location
Cross street: MT ALBERT RD
Market Overview
East Gwillimbury
Listing data provided by the Toronto Regional Real Estate Board (TRREB).
Similar properties
The listing data is provided under copyright by the Toronto Regional Real Estate Board (TRREB). The listing data is deemed reliable but is not guaranteed accurate by TRREB. The trademarks MLS®, Multiple Listing Service® and the associated logos are owned by The Canadian Real Estate Association (CREA) and identify the quality of services provided by real estate professionals who are members of CREA.
Last updated: November 4, 2026.