
102 Frank Kelly Drive
Holland Landing · East Gwillimbury · ON · L9N 0V3
Listed just now
About this property
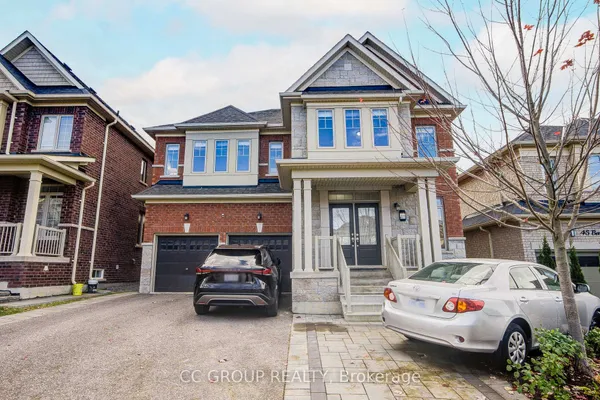
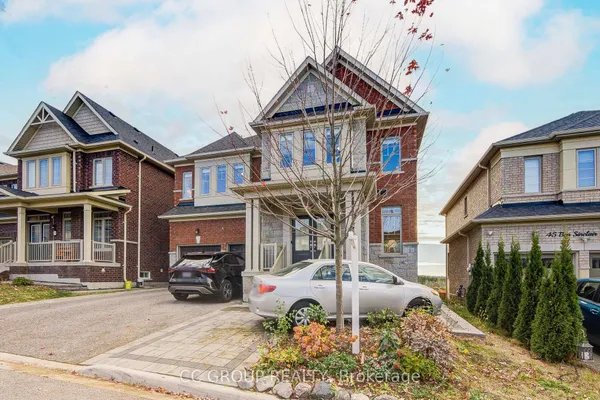
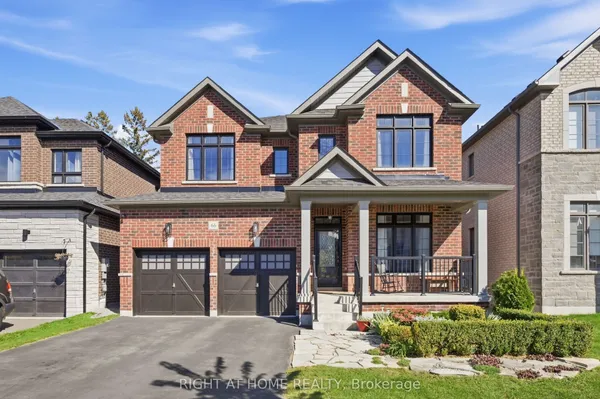
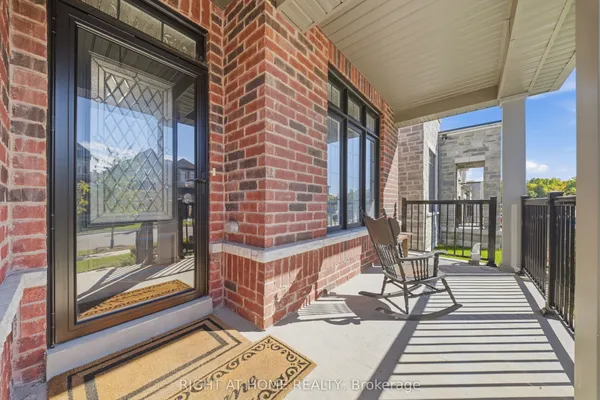
Welcome to this beautiful, newer detached home in the desirable community of Holland Landing! Situated in a quiet, family-friendly neighbourhood, this well-maintained 4-bedroom home offers a rare combination of space, comfort and privacy. One of its best features is the open view at both the front and back, with no houses directly across the street and a park behind the property - a truly special setting that's hard to find! Inside, you'll find a bright and spacious layout with 9-ft ceilings on the main floor, a modern kitchen, a generous primary bedroom with a 5-piece ensuite and walk-in closet, plus a convenient Jack & Jill bathroom for the additional bedrooms. Second-floor laundry adds extra convenience to everyday living. Enjoy peaceful surroundings while staying close to everything you need, including Hwy 404/400, GO Station, Costco, Upper Canada Mall, parks, shopping, restaurants and more. A wonderful opportunity to enjoy modern living in a growing community, with the added bonus of beautiful open views and no direct front or rear neighbours!
Key facts
See this home in person
Free, no commitment. The agent confirms the time with you.
Open houses
No upcoming open houses.
Property details
Rooms & baths
- Kitchens
- 1
- Den / Family room
- Yes
- Rooms above / below grade
- 9
- Bedrooms above / below
- 4
- Washrooms
- 1 × 5-pc · Second
- 2 × 4-pc · Second
- 1 × 2-pc · Lower
- Laundry
- Upper Level
Basement
- Basement
- Unfinished
Fireplace
- Fireplace
- Yes
Heating & cooling
- Heat
- Forced Air · Gas
- A/C
- Central Air
Outdoor
- Direction faces
- East
Construction
- Construction
- Brick
- Roof
- Asphalt Shingle
- Foundation
- Concrete
Parking & garage
- Garage
- Built-In · 2
- Covered spaces
- 2
- Total
- 4
- Features
- Private
Utilities
- Sewer
- Sewer
- Water
- Municipal
Lot
- Width / Depth
- 37 ft · 102 ft
Taxes & fees
- Taxes
- $6,024/2025
Included & excluded
- Inclusions
- All ELFs, Fridge, Stove, Rangehood, Dishwasher, Washer, Dryer
Overview
- Property type
- Detached
- Style
- 2-Storey
- Possession
- 30/60/90 · Flexible · 2026-11-04
- Cross street
- Yonge/Green Lane
Mortgage calculator
Location
Cross street: Yonge/Green Lane
Market Overview
East Gwillimbury
Listing data provided by the Toronto Regional Real Estate Board (TRREB).
Similar properties
The listing data is provided under copyright by the Toronto Regional Real Estate Board (TRREB). The listing data is deemed reliable but is not guaranteed accurate by TRREB. The trademarks MLS®, Multiple Listing Service® and the associated logos are owned by The Canadian Real Estate Association (CREA) and identify the quality of services provided by real estate professionals who are members of CREA.
Last updated: November 4, 2026.