
41 Ben Sinclair Avenue
Queensville · East Gwillimbury · ON · L9N 0S3
Listed just now
About this property
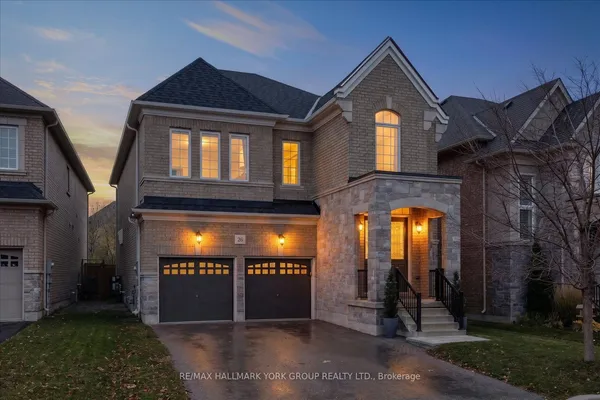
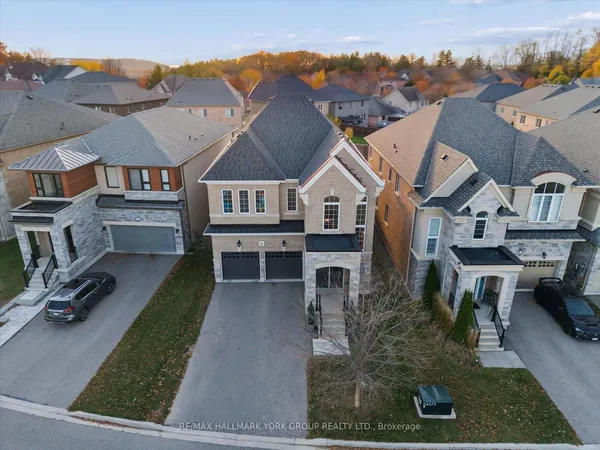
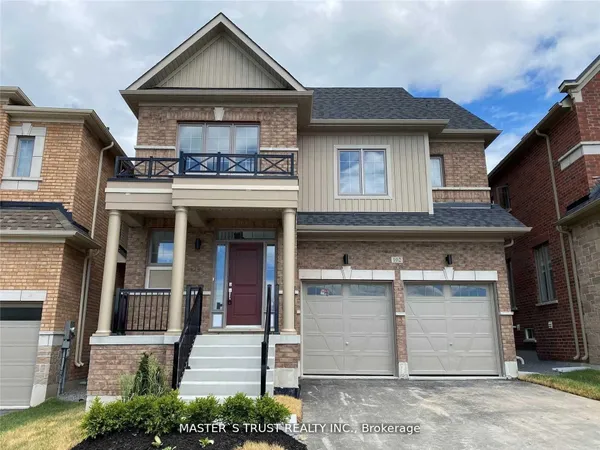
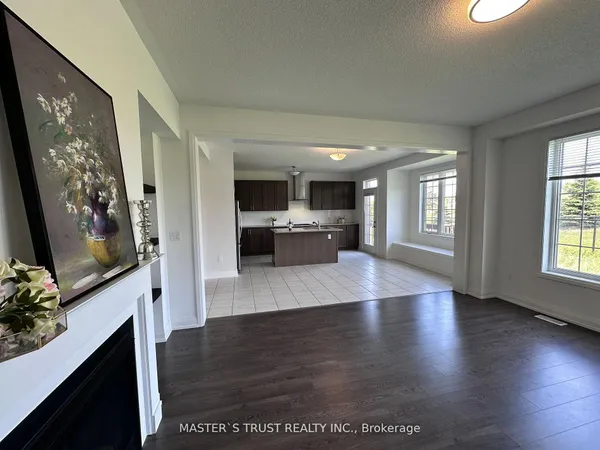
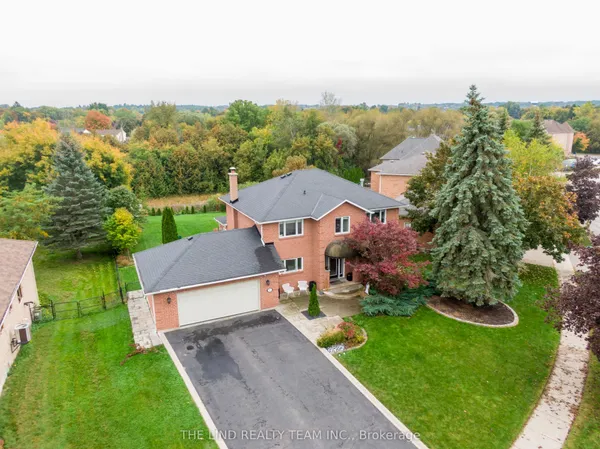
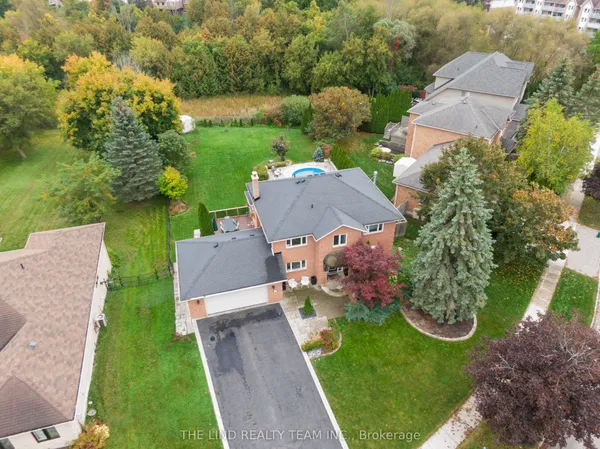
Space, Style & Everyday Convenience in Queensville! This impressive 4-bedroom, 4-bathroom detached home offers over 3,000 sq. ft. of above-grade living space with upgrades throughout. Bright open-concept kitchen, generous layout for family living and entertaining. Every bedroom has its own walk-in closet; convenient second-floor laundry. Walk-out basement ready to customize, opening to a professionally landscaped backyard with interlocking stone patio. Extra-wide driveway fits up to 7 cars, no sidewalk in front. Near schools, Health and Active Living Plaza, Hwy 404 and GO Transit.
Key facts
See this home in person
Free, no commitment. The agent confirms the time with you.
Open houses
No upcoming open houses.
Property details
Rooms & baths
- Kitchens
- 1
- Den / Family room
- Yes
- Rooms above / below grade
- 8
- Bedrooms above / below
- 4
- Washrooms
- 1 × 2-pc · Main
- 1 × 4-pc · Second
- 1 × 5-pc · Second
- 1 × 3-pc · Second
- Laundry
- Upper Level
Basement
- Basement
- Unfinished, Walk-Out
Fireplace
- Fireplace
- Yes
Heating & cooling
- Heat
- Forced Air · Gas
- A/C
- Central Air
Interior features
- Auto Garage Door Remote
Outdoor
- Direction faces
- South
Construction
- Construction
- Brick
- Roof
- Asphalt Rolled
- Foundation
- Brick
Parking & garage
- Garage
- Attached · 2
- Covered spaces
- 2
- Total
- 7
- Features
- Available
Utilities
- Sewer
- Sewer
- Water
- Municipal
- Electricity
- Available
- Gas
- Available
- Water service
- Available
- Sewer service
- Available
- Cable
- Available
Lot
- Width / Depth
- 45 ft · 90.6 ft
Property & nearby
- Park
Taxes & fees
- Taxes
- $7,214/2026
Overview
- Property type
- Detached
- Style
- 2-Storey
- Age
- 0-5
- Possession
- TBA · Flexible
- Cross street
- Leslie & Queensbille Side Rd
Mortgage calculator
Location
Cross street: Leslie & Queensbille Side Rd
Market Overview
East Gwillimbury
Listing data provided by the Toronto Regional Real Estate Board (TRREB).
Similar properties
The listing data is provided under copyright by the Toronto Regional Real Estate Board (TRREB). The listing data is deemed reliable but is not guaranteed accurate by TRREB. The trademarks MLS®, Multiple Listing Service® and the associated logos are owned by The Canadian Real Estate Association (CREA) and identify the quality of services provided by real estate professionals who are members of CREA.
Last updated: November 4, 2026.