
71 Silk Twist Drive
Holland Landing · East Gwillimbury · ON · L9N 0W4
On market 6 days
About this property
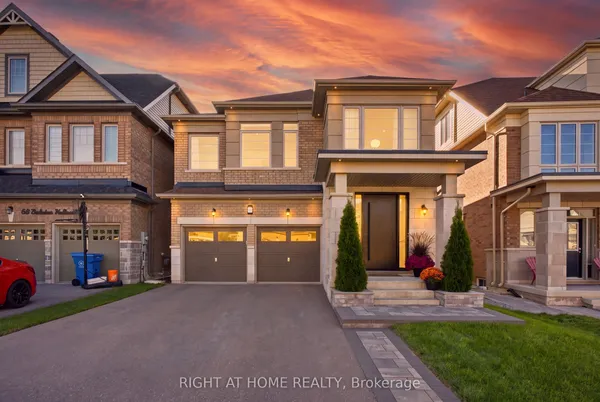
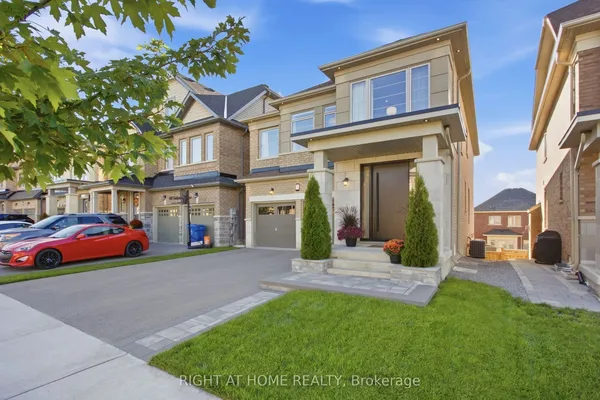
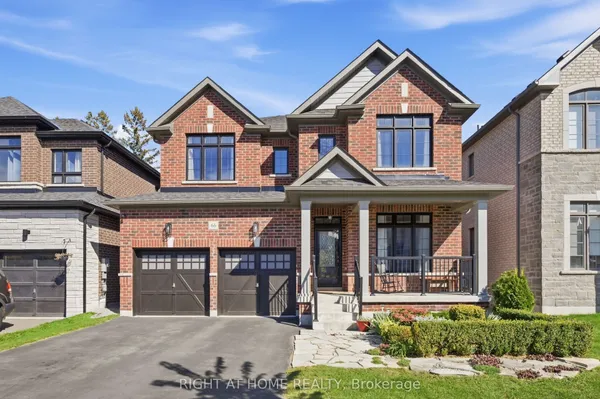
Beautifully Upgraded Throughout, This Stunning 2457sq ft Quality Built By Aspen Ridge Home Offers Luxury and Comfort at Every Turn! Enjoy soaring 10 Foot Ceilings on the main floor and 9 Foot Ceilings on both the second floor & basement, creating a spacious, airy feel throughout. The open concept kitchen is a chef's dream featuring upgraded cabinets, granite countertops, ceramic backsplash, a spectacular oversized central island and stainless steel appliances. Open concept family room with gas fireplace and feature wall, hardwood floors throughout, upgraded staircase with iron pickets, and an abundance of pot lights inside and out add a sophisticated touch. Rarely found 2nd primary bedroom with ensuite and walk in closet is perfect for extended family or in law suite. Upgraded tiles in all 4 washrooms and upgraded Hardwood throughout. An electric car charger in the garage offers modern convenience. Be sure to check out the virtual tour for a full walk through video!
Key facts
See this home in person
Free, no commitment. The agent confirms the time with you.
Open houses
No upcoming open houses.
Property details
Rooms & baths
- Kitchens
- 1
- Den / Family room
- Yes
- Rooms above / below grade
- 8
- Bedrooms above / below
- 4
- Washrooms
- 1 × 2-pc · Ground
- 1 × 5-pc · Second
- 1 × 4-pc · Second
- 1 × 4-pc · Second
Basement
- Basement
- Partially Finished
Fireplace
- Fireplace
- Yes (Family Room, Natural Gas)
Heating & cooling
- Heat
- Forced Air · Gas
- A/C
- Central Air
Interior features
- Carpet Free
Outdoor
- Direction faces
- North
Construction
- Construction
- Brick
- Roof
- Shingles
- Foundation
- Poured Concrete
Parking & garage
- Garage
- Attached · 2
- Covered spaces
- 2
- Total
- 4
- Features
- Private Double
Utilities
- Sewer
- Sewer
- Water
- Municipal
Lot
- Width / Depth
- 11.7 ft · 33.5 ft
Taxes & fees
- Taxes
- $5,837/2026
Included & excluded
- Inclusions
- Double Door Stainless Steel Fridge With Double Freezer Drawers, Slide In Stainless Stove, Built In Dishwasher, Washer, Dryer, Lennox Air conditioner, HEPA Air Purifier, Electric Car Charger. Electrical Wiring Completed in Basement, CSA approved.
Overview
- Property type
- Detached
- Style
- 2-Storey
- Possession
- Dec 2026 · 60-89 days
- Cross street
- Mount Albert & Concession 2
Rooms
8 rooms on 2 level s
| Type | Dimensions | Features |
|---|---|---|
| Ground | ||
| Dining Room | 15'11" × 12'8" | Hardwood FloorFormal Rm |
| Family Room | 16'7" × 12' | Hardwood FloorGas Fireplace |
| Kitchen | 15'11" × 8'6" | Stainless Steel ApplGranite Counters |
| Breakfast | 10'10" × 8'10" | Walk-OutCeramic Floor |
| Second | ||
| Primary Bedroom | 17'3" × 12' | 5 Pc EnsuiteWalk-In Closet(s) |
| Bedroom 2 | 9'2" × 11' | 4 Pc EnsuiteWalk-In Closet(s) |
| Bedroom 3 | 11'6" × 11'2" | Semi Ensuite4 Pc Bath |
| Bedroom 4 | 11'4" × 11' | Semi Ensuite4 Pc Bath |
Mortgage calculator
Location
Cross street: Mount Albert & Concession 2
Market Overview
East Gwillimbury
Listing data provided by the Toronto Regional Real Estate Board (TRREB).
Similar properties
The listing data is provided under copyright by the Toronto Regional Real Estate Board (TRREB). The listing data is deemed reliable but is not guaranteed accurate by TRREB. The trademarks MLS®, Multiple Listing Service® and the associated logos are owned by The Canadian Real Estate Association (CREA) and identify the quality of services provided by real estate professionals who are members of CREA.
Last updated: November 4, 2026.